A True Delight in the Heart of Bethesda! ***Open House Sunday, Aug 3rd, 1-4pm!*** This beautifully renovated residence is brimming with character and natural light, offering a warm and inviting atmosphere from the moment you step inside. The main level boasts a spacious and elegant owner’s suite, graceful archways, custom built-ins, and thoughtful designer finishes throughout. Upstairs, you'll find two generously sized bedrooms, a cozy sitting room, two full bathrooms (one with steam shower!) and a convenient laundry area. A large storage attic offers additional storage. flexibility. The lower level is cavernous and it offers amazing space for all of your storage needs! Outside, the grounds are meticulously maintained, offering a sense of privacy and a touch of magic. With a Walk Score® of 94, the location is truly unbeatable—just steps to the Capital Crescent Hiker/Biker Trail, the shops and dining of downtown Bethesda, and the free Circulator bus (with a stop less than a block away!). You're also within easy reach of the Bethesda Metro (Red Line), Norwood Park, NIH, and Walter Reed. Zoned for Somerset Elementary, Westland Middle, and B-CC High School—some of the most sought-after public schools in the region.
Sold for $1,554,828
$1,554,828
4828 Leland St, Chevy Chase, MD 20815
3beds
2,254sqft
Single Family Residence
Built in 1939
5,500 Square Feet Lot
$1,549,800 Zestimate®
$690/sqft
$5,478 Estimated rent
Home value
$1,549,800
$1.41M - $1.69M
$5,478/mo
Zestimate® history
Owner options
List your home for rent
$5,478/mo
Rent Zestimate®
Find your next renter with Zillow Rental Manager. Plus, with online applications, you can quickly screen prospective tenants – for free.
$5,478/mo
Rent Zestimate®
Refinance and save
$10,149/mo
Est. payment
Refinancing to a lower rate could help reduce your monthly payments and save thousands over the life of the loan.
$10,149/mo
Est. payment
Explore your selling options
Work with a Zillow partner agent
Leverage their expertise and Zillow's premium Showcase listings to get your home seen by more buyers.
Get startedList with your own agent
Get your home in front of millions of buyers by listing it on Zillow.
Learn how to do itSell it yourself
Take full control of how buyers see your home on Zillow by listing For Sale by Owner (FSBO).
List your homeWhat's special
Custom built-insThoughtful finishesAbundance of natural lightLaundry roomSitting roomGenerously sized bedrooms
Zillow last checked:
Listing updated:
Listed by:
Eric Murtagh 301-652-8971,
Long & Foster Real Estate, Inc.
Bought with:
Stacey Kohl, SP98370842
Long & Foster Real Estate, Inc.
Source: Bright MLS,MLS#: MDMC2181860
Facts & features
Interior
Bedrooms & bathrooms
- Bedrooms: 3
- Bathrooms: 3
- Full bathrooms: 3
- Main level bathrooms: 1
- Main level bedrooms: 1
Basement
- Area: 625
Heating
- Forced Air, Natural Gas
Cooling
- Central Air, Electric
Appliances
- Included: Microwave, Built-In Range, Dishwasher, Disposal, Exhaust Fan, Refrigerator, Cooktop, Water Treat System, Gas Water Heater
- Laundry: Has Laundry, Upper Level
Features
- Attic, Soaking Tub, Bathroom - Stall Shower, Breakfast Area, Built-in Features, Crown Molding, Entry Level Bedroom, Open Floorplan, Formal/Separate Dining Room, Eat-in Kitchen, Kitchen - Gourmet, Kitchen - Table Space, Butlers Pantry, Recessed Lighting, Upgraded Countertops, Walk-In Closet(s)
- Flooring: Wood
- Windows: Double Pane Windows, Replacement
- Basement: Connecting Stairway,Drainage System,Full,Sump Pump,Workshop,Interior Entry
- Number of fireplaces: 2
- Fireplace features: Gas/Propane, Insert
Interior area
- Total structure area: 2,879
- Total interior livable area: 2,254 sqft
- Finished area above ground: 2,254
- Finished area below ground: 0
Property
Parking
- Total spaces: 3
- Parking features: Garage Faces Front, Garage Door Opener, Inside Entrance, Attached, Driveway, On Street
- Attached garage spaces: 1
- Uncovered spaces: 2
Accessibility
- Accessibility features: Accessible Doors, Entry Slope <1', Accessible Entrance
Features
- Levels: Three
- Stories: 3
- Patio & porch: Patio
- Exterior features: Other, Sidewalks
- Pool features: None
Lot
- Size: 5,500 Square Feet
- Features: Landscaped, Premium, Private, Rear Yard
Details
- Additional structures: Above Grade, Below Grade
- Parcel number: 160700677647
- Zoning: R60
- Special conditions: Standard
Construction
Type & style
- Home type: SingleFamily
- Architectural style: Cape Cod
- Property subtype: Single Family Residence
Materials
- Brick, Vinyl Siding
- Foundation: Block
- Roof: Composition
Condition
- Very Good
- New construction: No
- Year built: 1939
Details
- Builder name: Delightful & charming
Utilities & green energy
- Sewer: Public Sewer
- Water: Public
Community & HOA
Community
- Security: Electric Alarm
- Subdivision: Chevy Chase
HOA
- Has HOA: No
- Amenities included: Baseball Field, Bike Trail, Convenience Store, Jogging Path, Picnic Area, Soccer Field, Tot Lots/Playground, Tennis Court(s)
Location
- Region: Chevy Chase
Financial & listing details
- Price per square foot: $690/sqft
- Tax assessed value: $1,007,533
- Annual tax amount: $10,851
- Date on market: 6/24/2025
- Listing agreement: Exclusive Right To Sell
- Listing terms: Conventional
- Ownership: Fee Simple
Price history
| Date | Event | Price |
|---|---|---|
| 8/26/2025 | Sold | $1,554,828-2.8%$690/sqft |
Source:  Bright MLS #MDMC2181860 Report a problem Bright MLS #MDMC2181860 Report a problem | ||
| 8/6/2025 | Contingent | $1,599,000$709/sqft |
Source: Bright MLS #MDMC2181860 Report a problem | ||
| 6/24/2025 | Listed for sale | $1,599,000$709/sqft |
Source: Bright MLS #MDMC2181860 Report a problem | ||
Public tax history
| Year | Property taxes | Tax assessment |
|---|---|---|
| 2025 | $11,259 +11.2% | $1,007,533 +14.6% |
| 2024 | $10,120 +0.3% | $879,100 +0.4% |
| 2023 | $10,091 +4.8% | $875,833 +0.4% |
| 2022 | $9,629 +0.5% | $872,567 +0.4% |
| 2021 | $9,584 -0.1% | $869,300 |
| 2020 | $9,590 -15.1% | $869,300 -15.2% |
| 2019 | $11,299 -0.2% | $1,024,700 |
| 2018 | $11,320 +3.5% | $1,024,700 +6% |
| 2017 | $10,934 +31.5% | $966,667 +6.4% |
| 2016 | $8,316 | $908,633 +6.8% |
| 2015 | $8,316 | $850,600 +2% |
| 2014 | $8,316 | $833,633 +2.1% |
| 2013 | -- | $816,667 +2.1% |
| 2012 | -- | $799,700 |
| 2011 | -- | $799,700 |
| 2010 | -- | $799,700 -15.8% |
| 2009 | -- | $949,910 +12.6% |
| 2008 | -- | $843,786 +14.4% |
| 2007 | -- | $737,663 +16.8% |
| 2006 | -- | $631,540 +12.1% |
| 2005 | -- | $563,216 +13.8% |
| 2004 | -- | $494,893 +16% |
| 2003 | -- | $426,570 +4.9% |
| 2002 | -- | $406,752 +41.1% |
| 2001 | -- | $288,326 |
Find assessor info on the county website
Neighborhood: South Bethesda
Nearby homes
- $1,771,9004 bd3 ba2.6k sqft4826 Leland St, Chevy Chase, MD 20815Off Market

- $1,006,600-- bd1 ba1.5k sqft4830 Leland St, Chevy Chase, MD 20815Off Market
- $1,335,3003 bd2 ba1.2k sqft4824 Leland St, Chevy Chase, MD 20815Off Market
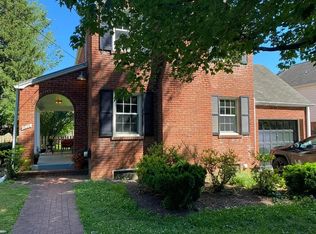
- $1,551,7003 bd2 ba2.5k sqft4832 Leland St, Chevy Chase, MD 20815Off Market
- $1,047,800-- bd2 ba1.7k sqft4823 Wellington Dr, Chevy Chase, MD 20815Off Market
- $1,289,500-- bd3 ba2.4k sqft4825 Wellington Dr, Chevy Chase, MD 20815Off Market
- $1,095,2002 bd2 ba1.8k sqft4822 Leland St, Chevy Chase, MD 20815Off Market
- $1,561,700-- bd3 ba3.3k sqft4821 Wellington Dr, Chevy Chase, MD 20815Off Market
Nearby schools
GreatSchools rating
- 9/10Somerset Elementary SchoolGrades: K-5Distance: 0.7 mi
- 9/10Westland Middle SchoolGrades: 6-8Distance: 1.5 mi
- 8/10Bethesda-Chevy Chase High SchoolGrades: 9-12Distance: 0.7 mi
Schools provided by the listing agent
- Elementary: Somerset
- Middle: Westland
- High: Bethesda-chevy Chase
- District: Montgomery County Public Schools
Source: Bright MLS. This data may not be complete. We recommend contacting the local school district to confirm school assignments for this home.
Get a cash offer in 3 minutes
Find out how much your home could sell for in as little as 3 minutes with a no-obligation cash offer.
Estimated market value
$1,549,800
Get a cash offer in 3 minutes
Find out how much your home could sell for in as little as 3 minutes with a no-obligation cash offer.
Estimated market value
$1,549,800
- Maryland
- Montgomery County
- Bethesda
- 20815
- South Bethesda
- 4828 Leland St
