Skip main navigation
Closed
  • $400,000

    4828 Lighthouse Village Cir, Liverpool, NY 13088

    3beds
    1,796sqft
    Single Family Residence
    Built in 2009
    7,840.8 Square Feet Lot
    $432,300 Zestimate®
    $223/sqft
    $2,727 Estimated rent

    Home value

    $432,300

    $398,000 - $471,000

    $2,727/mo

    Zestimate® history
    Loading
    Loading...

    Owner options

    List your home for rent

    $2,727/mo

    Rent Zestimate®

    Find your next renter with Zillow Rental Manager. Plus, with online applications, you can quickly screen prospective tenants – for free.

    Learn more

    $2,727/mo

    Rent Zestimate®

    Refinance and save

    $2,837/mo

    Est. payment

    Refinancing to a lower rate could help reduce your monthly payments and save thousands over the life of the loan.

    See today's rates

    $2,837/mo

    Est. payment

    Explore your selling options

    Work with a Zillow partner agent

    Leverage their expertise and Zillow's premium Showcase listings to get your home seen by more buyers.

    Get started

    List with your own agent

    Get your home in front of millions of buyers by listing it on Zillow.

    Learn how to do it

    Sell it yourself

    Take full control of how buyers see your home on Zillow by listing For Sale by Owner (FSBO).

    List your home

    What's special

    Cozy gas fireplaceFinished lower levelFirst-floor laundryRecessed lightingDouble walk-in closetsGenerous closet spaceInviting patio
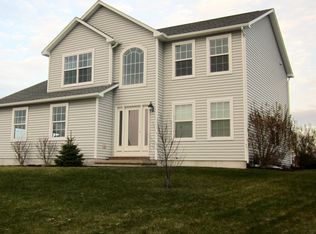
    * Your perfect ranch-style home awaits! * This thoughtfully designed property offers nearly 1,800 sq. ft. on the main floor, plus an additional 700+ sq. ft. of finished space in the lower level, providing ample room for comfortable living. As you step inside, you’re welcomed into a spacious Great Room, beautifully accented with a tray ceiling and cozy gas fireplace. The open-concept kitchen overlooks the Great Room, featuring plenty of cabinetry, pantry storage, and recessed lighting for an inviting ambiance. Enjoy casual dining in the large eat-in area with sliding doors opening directly to the backyard, or gather for special occasions in the elegant formal dining room, highlighted by classic hardwood flooring. The mud area off the garage, which hosts the first-floor laundry. Retreat to your serene Primary Suite (14’ x 14’) offering double walk-in closets and a private bath complete with dual sinks. | Two additional bedrooms (each approximately 11’ x 12’) are located on the opposite side of the home for added privacy, both featuring generous closet space. | Downstairs, the finished lower level provides versatile extra space perfect for recreation, hobbies, or additional living areas. This area also has a wall style gas Fireplace heating unit. Step outside to a fully fenced backyard bordered by tall shrubs, ensuring privacy for relaxing or entertaining on your inviting patio. (The awning is currently stored for the winter season.) | Perfect location close to Liverpool and North Syracuse. Just around the corner from the Taft Rd Wegmans.

    Zillow last checked:

    Listing updated:

    Listed by:

    Martin D. Carpenter 315-622-6000,

    RE/MAX Masters

    Bought with:

    Donna Jordan, 10401299830

    Howard Hanna Real Estate

    Source: NYSAMLSs,MLS#: S1595148MLS LogoOriginating MLS: Syracuse

    Facts & features

    Interior

    Bedrooms & bathrooms
    • Bedrooms: 3
    • Bathrooms: 2
    • Full bathrooms: 2
    • Main level bathrooms: 2
    • Main level bedrooms: 3
    Bedroom 1
    • Level: First
    • Dimensions: 14.00 x 14.00
    Bedroom 2
    • Level: First
    • Dimensions: 11.00 x 12.00
    Bedroom 3
    • Level: First
    • Dimensions: 11.00 x 12.00
    Basement
    • Level: Basement
    Dining room
    • Level: First
    • Dimensions: 11.00 x 12.00
    Family room
    • Level: First
    • Dimensions: 32.00 x 22.00
    Great room
    • Level: Basement
    • Dimensions: 15.00 x 18.00
    Kitchen
    • Level: First
    Heating
    • Gas
    Cooling
    • Central Air
    Appliances
    • Included: Dryer, Dishwasher, Free-Standing Range, Disposal, Gas Water Heater, Microwave, Oven, Refrigerator, Washer
    • Laundry: Main Level
    Features
    • Ceiling Fan(s), Separate/Formal Dining Room, Eat-in Kitchen, Separate/Formal Living Room, Pantry, Sliding Glass Door(s), Air Filtration, Bedroom on Main Level, Main Level Primary, Primary Suite
    • Flooring: Carpet, Ceramic Tile, Hardwood, Laminate, Varies
    • Doors: Sliding Doors
    • Basement: Full,Finished,Sump Pump
    • Number of fireplaces: 2
    Interior area
    • Total structure area: 1,796
    • Total interior livable area: 1,796 sqft

    Property

    Parking
    • Total spaces: 2
    • Parking features: Attached, Garage, Driveway, Garage Door Opener
    • Attached garage spaces: 2
    Features
    • Levels: One
    • Stories: 1
    • Patio & porch: Patio
    • Exterior features: Blacktop Driveway, Fully Fenced, Patio
    • Fencing: Full
    Lot
    • Size: 7,840 sqft
    • Dimensions: 76 x 103
    • Features: Rectangular, Rectangular Lot, Residential Lot
    Details
    • Parcel number: 31248910600000050280000000
    • Special conditions: Standard

    Construction

    Type & style
    • Home type: SingleFamily
    • Architectural style: Ranch
    • Property subtype: Single Family Residence
    Materials
    • Vinyl Siding
    • Foundation: Block
    • Roof: Asphalt
    Condition
    • Resale
    • Year built: 2009
    Details
    • Builder model: Alberici General

    Utilities & green energy

    • Electric: Circuit Breakers
    • Sewer: Connected
    • Water: Connected, Public
    • Utilities for property: Cable Available, Electricity Connected, High Speed Internet Available, Sewer Connected, Water Connected

    Community & neighborhood

    Location
    • Region: Liverpool
    • Subdivision: Lighthouse Village

    Other

    Other facts
    • Listing terms: Conventional,FHA,VA Loan

    Price history

    DateEventPrice
    6/6/2025Sold$400,000+5.3%$223/sqft
    Source: NYSAMLSs #S1595148 Report a problem
    4/17/2025Contingent$379,900$212/sqft
    Source: NYSAMLSs #S1595148 Report a problem
    4/16/2025Listed for sale$379,900+86.3%$212/sqft
    Source: NYSAMLSs #S1595148 Report a problem
    10/27/2009Sold$203,900$114/sqft
    Source: Public Record Report a problem

    Public tax history

    YearProperty taxesTax assessment
    2025-- $8,700
    2024-- $8,700
    2023-- $8,700
    2022-- $8,700
    2021-- $8,700
    2020-- $8,700
    2019-- $8,700
    2018-- $8,700
    2017$7,480 +193.9%$8,700
    2016$2,545 $8,700
    2015-- $8,700
    2014-- $8,700
    2013-- $8,700
    2012-- $8,700
    2011-- $8,700
    2010-- $8,700 +480%
    2009-- $1,500 +50%
    2008-- $1,000
    2007-- $1,000

    Find assessor info on the county website

    Neighborhood: 13088

    Nearby schools

    GreatSchools rating
    Schools provided by the listing agent
    • District: Liverpool

    Source: NYSAMLSs. This data may not be complete. We recommend contacting the local school district to confirm school assignments for this home.

    Sell for more on Zillow
    Get a Zillow Showcase℠ listing at no additional cost and you could sell for .
    $432,300
    2% more
    +$8,646
    With Zillow Showcase(estimated)
    $440,946