Welcome home to this beautifully updated two-story with a finished basement in The Village at Bromley Park! From the charming covered front porch to the fresh interior updates, this home is designed for everyday comfort and easy entertaining.
Inside, you’ll find new carpet and great natural light throughout. The open kitchen features white cabinetry, stainless steel appliances, a center island, and a sunny dining area with sliding doors that lead to your private backyard — perfect for barbecues or relaxing under the trees. The spacious family room has built-in shelving and a cozy gas fireplace, ideal for Colorado winters.
Upstairs, the primary suite offers luxury vinyl plank flooring, a walk-in closet, and a private bath. Three additional bedrooms plus a flexible loft space give everyone room to spread out. The finished basement adds even more versatility with a rec room, bedroom, and bath — ideal for guests, a home gym, or movie nights.
Enjoy peace of mind with central air, newer flooring, and a low-maintenance yard with front and back sprinklers. The two-car garage includes extra storage space, and the home sits on a level, landscaped lot in a quiet neighborhood.
Residents love The Village for its parks, walking trails, and close proximity to Brighton’s best spots — Prairie Center shopping, Barr Lake State Park, and historic downtown with local favorites like Big Choice Brewing and Lauer-Krauts. Crossing Bark Dog Park is just 2 blocks away. Easy access to I-76 and E-470 makes commuting to Denver or DIA (15 minute drive) a breeze.
Don’t miss this move-in-ready home that blends space, style, and value — schedule your showing today!
Sold for $539,000
$539,000
4828 Mt Cameron Drive, Brighton, CO 80601
5beds
3,156sqft
Single Family Residence
Built in 2003
7,207 Square Feet Lot
$528,700 Zestimate®
$171/sqft
$3,454 Estimated rent
Home value
$528,700
$497,000 - $566,000
$3,454/mo
Zestimate® history
Owner options
List your home for rent
$3,454/mo
Rent Zestimate®
Find your next renter with Zillow Rental Manager. Plus, with online applications, you can quickly screen prospective tenants – for free.
$3,454/mo
Rent Zestimate®
Refinance and save
$3,215/mo
Est. payment
Refinancing to a lower rate could help reduce your monthly payments and save thousands over the life of the loan.
$3,215/mo
Est. payment
Explore your selling options
Work with a Zillow partner agent
Leverage their expertise and Zillow's premium Showcase listings to get your home seen by more buyers.
Get startedList with your own agent
Get your home in front of millions of buyers by listing it on Zillow.
Learn how to do itSell it yourself
Take full control of how buyers see your home on Zillow by listing For Sale by Owner (FSBO).
List your homeWhat's special
Finished basementPrivate backyardLevel landscaped lotPrimary suitePrivate bathOpen kitchenCharming covered front porch
Zillow last checked:
Listing updated:
Listed by:
Craig Hoover 720-318-5881 Craig@List3995.com,
MB Bellissimo Homes,
Chris Calicchia 303-994-7992,
MB Bellissimo Homes
Bought with:
Stephen Gurule, 100054850
The Block Inc
Source: REcolorado as distributed by MLS GRID,MLS#: 1847567
Facts & features
Interior
Bedrooms & bathrooms
- Bedrooms: 5
- Bathrooms: 4
- Full bathrooms: 2
- 3/4 bathrooms: 1
- 1/2 bathrooms: 1
- Main level bathrooms: 1
Bedroom
- Description: Luxury Vinyl Plank (Lvp) Flooring Throughout Upper Floor; En-Suite Bath; Walk-In Closet
- Features: Primary Suite
- Level: Upper
Bedroom
- Description: Ceiling Fan
- Level: Upper
Bedroom
- Level: Upper
Bedroom
- Level: Upper
Bedroom
- Description: With Adjacent Bathroom
- Level: Basement
Bathroom
- Features: En Suite Bathroom, Primary Suite
- Level: Upper
Bathroom
- Level: Upper
Bathroom
- Level: Basement
Bathroom
- Level: Main
Dining room
- Description: Open Floorplan, Flows Perfectly From Kitchen To Family Room
- Level: Main
Family room
- Description: Gas Firplace, Built-In Shelving
- Level: Main
Game room
- Description: Perfect For A Game Room Or Media Center
- Level: Basement
Kitchen
- Description: All Stainless Steel Appliances Included! Kitchen Island, Beautiful Cabinetry, Pantry
- Level: Main
Living room
- Description: Thoughtfully Designed Living Room Adjacent To The Front Door; Direct Access To The Kitchen
- Level: Main
Loft
- Description: Great For A Home Office!
- Level: Upper
Heating
- Forced Air
Cooling
- Central Air
Appliances
- Included: Dishwasher, Disposal, Range, Refrigerator
- Laundry: Laundry Closet
Features
- Built-in Features, Ceiling Fan(s), Entrance Foyer, Kitchen Island, Laminate Counters, Walk-In Closet(s)
- Flooring: Carpet, Tile, Vinyl
- Windows: Double Pane Windows
- Basement: Finished
- Number of fireplaces: 1
- Fireplace features: Family Room, Gas
Interior area
- Total structure area: 3,156
- Total interior livable area: 3,156 sqft
- Finished area above ground: 2,112
- Finished area below ground: 1,044
Property
Parking
- Total spaces: 2
- Parking features: Garage - Attached
- Attached garage spaces: 2
Features
- Levels: Two
- Stories: 2
- Patio & porch: Covered, Front Porch, Patio
- Exterior features: Private Yard, Rain Gutters
Lot
- Size: 7,207 Square Feet
- Features: Irrigated, Landscaped, Level, Sprinklers In Front, Sprinklers In Rear
Details
- Parcel number: R0140559
- Special conditions: Standard
Construction
Type & style
- Home type: SingleFamily
- Property subtype: Single Family Residence
Materials
- Frame, Stone
- Roof: Composition
Condition
- Year built: 2003
Utilities & green energy
- Sewer: Public Sewer
- Water: Public
Community & HOA
Community
- Security: Carbon Monoxide Detector(s), Smoke Detector(s)
- Subdivision: The Village
HOA
- Has HOA: Yes
- Services included: Reserve Fund, Trash
- HOA fee: $50 monthly
- HOA name: Bromley Park
- HOA phone: 303-232-9200
Location
- Region: Brighton
Financial & listing details
- Price per square foot: $171/sqft
- Tax assessed value: $509,000
- Annual tax amount: $5,636
- Date on market: 1/22/2026
- Listing terms: Cash,Conventional,FHA,VA Loan
- Exclusions: Seller's Personal Property
- Ownership: Individual
Price history
| Date | Event | Price |
|---|---|---|
| 3/23/2026 | Sold | $539,000$171/sqft |
Source:  REcolorado as distributed by MLS GRID #1847567 Report a problem REcolorado as distributed by MLS GRID #1847567 Report a problem | ||
| 2/21/2026 | Pending sale | $539,000$171/sqft |
Source: REcolorado as distributed by MLS GRID #1847567 Report a problem | ||
| 1/22/2026 | Listed for sale | $539,000+176.4%$171/sqft |
Source: REcolorado as distributed by MLS GRID #1847567 Report a problem | ||
| 1/9/2022 | Listing removed | -- |
Source: Zillow Rental Manager Report a problem | ||
| 12/19/2021 | Listed for rent | $2,750+14.6%$1/sqft |
Source: Zillow Rental Manager Report a problem | ||
| 9/4/2017 | Listing removed | $2,400$1/sqft |
Source: Owner Report a problem | ||
| 9/2/2017 | Listed for rent | $2,400$1/sqft |
Source: Owner Report a problem | ||
| 9/11/2008 | Sold | $195,000-4.9%$62/sqft |
Source: Public Record Report a problem | ||
| 7/14/2008 | Listed for sale | $205,000-16.8%$65/sqft |
Source: Listhub #652621 Report a problem | ||
| 7/7/2003 | Sold | $246,364$78/sqft |
Source: Public Record Report a problem | ||
Public tax history
| Year | Property taxes | Tax assessment |
|---|---|---|
| 2025 | $5,636 +0.4% | $31,810 -13.3% |
| 2024 | $5,614 +24.9% | $36,670 |
| 2023 | $4,494 +3.7% | $36,670 +41.4% |
| 2022 | $4,333 | $25,940 -2.8% |
| 2021 | -- | $26,690 +1.4% |
| 2020 | $4,210 | $26,330 -0.2% |
| 2019 | $4,210 +13% | $26,380 +14.1% |
| 2018 | $3,725 | $23,130 |
| 2017 | $3,725 | $23,130 +20.5% |
| 2016 | -- | $19,200 |
| 2015 | $2,996 | $19,200 +30.8% |
| 2014 | -- | $14,680 |
| 2013 | -- | $14,680 -3.8% |
| 2012 | -- | $15,260 |
| 2011 | -- | $15,260 -10.6% |
| 2010 | -- | $17,060 |
| 2009 | -- | $17,060 -7.9% |
| 2008 | -- | $18,530 |
| 2007 | -- | $18,530 -5% |
| 2006 | -- | $19,510 |
| 2005 | -- | $19,510 +3.4% |
| 2004 | -- | $18,870 +141% |
| 2003 | $1 | $7,830 +78200% |
| 2002 | -- | $10 |
Find assessor info on the county website
Neighborhood: 80601
Nearby homes
- $509,5004 bd3 ba2.5k sqft4808 Mount Cameron Dr, Brighton, CO 80601Off Market

- $462,8003 bd2 ba1.4k sqft4838 Mount Cameron Dr, Brighton, CO 80601Off Market
- $540,0005 bd4 ba3.6k sqft4827 Mount Belford Dr, Brighton, CO 80601Sold
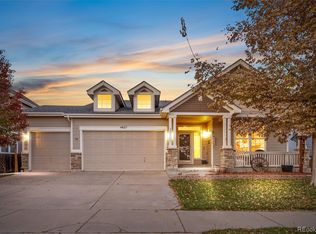
- $520,1004 bd3 ba3k sqft4817 Mount Belford Dr, Brighton, CO 80601Off Market
- $620,0004 bd3 ba4.7k sqft4837 Mount Belford Dr, Brighton, CO 80601Sold
- $465,1003 bd2 ba1.8k sqft4848 Mount Cameron Dr, Brighton, CO 80601Off Market
- $471,5003 bd2 ba1.4k sqft4819 Mount Cameron Dr, Brighton, CO 80601Off Market
- $502,1003 bd4 ba2.7k sqft4829 Mount Cameron Dr, Brighton, CO 80601Off Market
Nearby schools
GreatSchools rating
- 4/10Mary E Pennock Elementary SchoolGrades: PK-5Distance: 1.1 mi
- 2/10Overland Trail Middle SchoolGrades: 6-8Distance: 2.5 mi
- 5/10Brighton High SchoolGrades: 9-12Distance: 3 mi
Schools provided by the listing agent
- Elementary: Mary E Pennock
- Middle: Overland Trail
- High: Brighton
- District: School District 27-J
Source: REcolorado as distributed by MLS GRID. This data may not be complete. We recommend contacting the local school district to confirm school assignments for this home.
Get a cash offer in 3 minutes
Find out how much your home could sell for in as little as 3 minutes with a no-obligation cash offer.
Estimated market value
$528,700
Get a cash offer in 3 minutes
Find out how much your home could sell for in as little as 3 minutes with a no-obligation cash offer.
Estimated market value
$528,700
- Colorado
- Adams County
- Brighton
- 80601
- 4828 Mt Cameron Drive
Nearby cities
Nearby zip codes
Other Brighton Topics
