Skip main navigation
Sold for $370,000
  • $370,000

    4828 N 71ST Avenue, Phoenix, AZ 85033

    3beds
    1,345sqft
    Single Family Residence
    Built in 1963
    6,264 Square Feet Lot
    $369,600 Zestimate®
    $275/sqft
    $1,845 Estimated rent

    Home value

    $369,600

    $336,000 - $403,000

    $1,845/mo

    Zestimate® history
    Loading
    Loading...

    Owner options

    List your home for rent

    $1,845/mo

    Rent Zestimate®

    Find your next renter with Zillow Rental Manager. Plus, with online applications, you can quickly screen prospective tenants – for free.

    Learn more

    $1,845/mo

    Rent Zestimate®

    Refinance and save

    $2,108/mo

    Est. payment

    Refinancing to a lower rate could help reduce your monthly payments and save thousands over the life of the loan.

    See today's rates

    $2,108/mo

    Est. payment

    Explore your selling options

    Work with a Zillow partner agent

    Leverage their expertise and Zillow's premium Showcase listings to get your home seen by more buyers.

    Get started

    List with your own agent

    Get your home in front of millions of buyers by listing it on Zillow.

    Learn how to do it

    Sell it yourself

    Take full control of how buyers see your home on Zillow by listing For Sale by Owner (FSBO).

    List your home

    What's special

    Stylish upgradesBright open floor planFunctional layoutInviting outdoor spaceBrand-new flooring
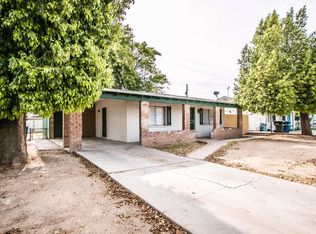
    This 3-bedroom, 2-bath residence with a versatile den—perfect for a home office or flex space—has been fully updated and is move-in ready. Step into a bright, open floor plan featuring brand-new flooring, fresh interior and exterior paint, and a completely remodeled kitchen with granite countertops and modern finishes. Both bathrooms have been tastefully renovated for a fresh, contemporary feel. Outside, enjoy a sparkling pool perfect for family fun and relaxation. With its stylish upgrades, functional layout, and inviting outdoor space, this home offers comfort, quality, and charm throughout. Sparkling Pool. Motivated Seller!!!

    Zillow last checked:

    Listing updated:

    Listed by:

    Jose Cereceres 623-262-2679,

    Pak Home Realty,

    Isidra Santana 602-754-9676,

    Pak Home Realty

    Bought with:

    Jose Cereceres, SA679247000

    Pak Home Realty

    Source: ARMLS,MLS#: 6920401MLS Logo

    Facts & features

    Interior

    Bedrooms & bathrooms
    • Bedrooms: 3
    • Bathrooms: 2
    • Full bathrooms: 2
    Heating
    • Natural Gas
    Cooling
    • Central Air, Ceiling Fan(s)
    Appliances
    • Included: Dryer, Washer, Refrigerator, Dishwasher, Disposal, Built-In Electric Oven
    Features
    • Granite Counters, Breakfast Bar, Pantry, 3/4 Bath Master Bdrm
    • Flooring: Laminate, Tile
    • Windows: Double Pane Windows
    • Has basement: No
    • Has fireplace: No
    Interior area
    • Total structure area: 1,345
    • Total interior livable area: 1,345 sqft

    Property

    Parking
    • Total spaces: 3
    • Parking features: Carport, Open
    • Carport spaces: 1
    • Uncovered spaces: 2
    Features
    • Stories: 1
    • Exterior features: Storage
    • Has private pool: Yes
    • Pool features: Fenced
    • Spa features: None
    • Fencing: Chain Link
    Lot
    • Size: 6,264 sqft
    • Features: Dirt Front, Dirt Back
    Details
    • Parcel number: 14477161

    Construction

    Type & style
    • Home type: SingleFamily
    • Architectural style: Spanish
    • Property subtype: Single Family Residence
    Materials
    • Synthetic Stucco, Block
    • Roof: Composition
    Condition
    • Year built: 1963
    Details
    • Builder name: JOHN F LONG

    Utilities & green energy

    • Sewer: Public Sewer
    • Water: City Water

    Community & neighborhood

    Location
    • Region: Phoenix
    • Subdivision: MARYVALE TERRACE 26 AMD LOTS 9925-9962

    Other

    Other facts
    • Listing terms: Cash,FannieMae (HomePath),Conventional,FHA,VA Loan
    • Ownership: Fee Simple

    Price history

    DateEventPrice
    1/22/2026Sold$370,000-1.3%$275/sqft
    Source: ARMLS #6920401 Report a problem
    1/21/2026Pending sale$375,000$279/sqft
    Source: ARMLS #6920401 Report a problem
    1/21/2026Listed for sale$375,000$279/sqft
    Source: ARMLS #6920401 Report a problem
    1/17/2026Pending sale$375,000$279/sqft
    Source: ARMLS #6920401 Report a problem
    1/17/2026Listed for sale$375,000$279/sqft
    Source: ARMLS #6920401 Report a problem
    12/16/2025Pending sale$375,000$279/sqft
    Source: ARMLS #6920401 Report a problem
    12/1/2025Price change$375,000-1%$279/sqft
    Source: ARMLS #6920401 Report a problem
    11/11/2025Price change$378,900-0.3%$282/sqft
    Source: ARMLS #6920401 Report a problem
    9/16/2025Listed for sale$379,990+49%$283/sqft
    Source: ARMLS #6920401 Report a problem
    6/18/2025Sold$255,000-28.2%$190/sqft
    Source: ARMLS #6863366 Report a problem
    5/8/2025Listed for sale$355,000+129%$264/sqft
    Source: ARMLS #6863366 Report a problem
    10/6/2017Sold$155,000-7.1%$115/sqft
    Source: Public Record Report a problem
    8/22/2017Price change$166,900-1.5%$124/sqft
    Source: Realty Executives #5605305 Report a problem
    8/8/2017Price change$169,500-5.6%$126/sqft
    Source: Realty Executives #5605305 Report a problem
    5/13/2017Listed for sale$179,500$133/sqft
    Source: Realty Executives #5605305 Report a problem

    Public tax history

    YearProperty taxesTax assessment
    2025$994 +13%$27,170 -3.3%
    2024$880 -2.6%$28,110 +440.1%
    2023$903 +5.4%$5,205 -69.4%
    2022$857 +3.8%$17,000 +9.3%
    2021$825 +4.8%$15,550 +9.3%
    2020$788 -4.3%$14,230 +15.5%
    2019$823 $12,320 +9.8%
    2018$823 -5.3%$11,220 +22.9%
    2017$869 +12.1%$9,130 +16.6%
    2016$776 0%$7,830 +16.7%
    2015$776 $6,710 +61.7%
    2014-- $4,150 +36.1%
    2013-- $3,050 -4.1%
    2012-- $3,180 -5.1%
    2011-- $3,350 -47.2%
    2010-- $6,350 -52.2%
    2009-- $13,280 -15.7%
    2008-- $15,750 +27%
    2007-- $12,400 +40.9%
    2006-- $8,800
    2005-- $8,800 +17.3%
    2004-- $7,500
    2003-- $7,500 +30.4%
    2002-- $5,750

    Find assessor info on the county website

    Neighborhood: Maryvale

    Nearby schools

    GreatSchools rating
    Schools provided by the listing agent
    • Elementary: Heatherbrae School
    • Middle: Desert Sands Academy of Mass Communication & Journalism
    • High: Trevor Browne High School
    • District: Cartwright Elementary District

    Source: ARMLS. This data may not be complete. We recommend contacting the local school district to confirm school assignments for this home.

    Get a cash offer in 3 minutes
    Find out how much your home could sell for in as little as 3 minutes with a no-obligation cash offer.
    Estimated market value
    $369,600
    Get a cash offer in 3 minutes
    Find out how much your home could sell for in as little as 3 minutes with a no-obligation cash offer.
    Estimated market value
    $369,600