Enjoy elegant, convenient East Cobb living in a private setting in sought after Lake Crest Estates! This residence radiates comfortable charm from the moment you arrive. Set on a showcase lot in the neighborhood with a thoughtfully landscaped front lawn, this property provides an idyllic setting for bikes, ballgames, and long evenings with neighbors. Feel right at home in the backyard private retreat with a cozy deck and pergola. Inside, stunning double glass entry doors open to a gracious foyer flanked by a tranquil music room which compliments the roomy dining room perfect for entertaining large groups and special occasions. Gleaming hardwood floors, an open floor plan and elevated lighting evoke an ambiance of relaxed sophistication. The lovely fireside grand room overlooks the deck and garden. Truly the heart of this home is the updated chef's kitchen, showcasing top end appliances, soft white custom cabinetry and sunlight-filled breakfast area flowing to the vaulted keeping room with inviting fireplace. Just steps away is the main floor oversized primary suite with dual closets. The main level includes a convenient laundry room, walk in pantry and space for a future elevator. Take the staircase to the upper level offering 3 spacious bedrooms, 2 full bathrooms and a study. The finished terrace level includes two additional bedrooms, a full bath, a mini kitchen, workshop and more living space, providing abundant flexibility for offices, media room, playroom, or guest accommodations. Even the oversized side entry 3-car garage reflects thoughtful investment, featuring an EV charging station. This is a rare opportunity to own one of East Cobbs most special homes-beautifully designed, well maintained, hard coat stucco, and ready for its next chapter. Lake Crest Estates offers a prime, close-in location in Cobb County that affords an exceptional community lifestyle with swim, tennis and more in the trifecta of top schools: Timber Ridge ES, Dickerson MS, Walton HS. Convenient to interstates, The Avenue, shopping, restaurants, and entertainment. Enjoy close by Chattahoochee National Recreation Area, where popular hiking, walking, and biking trails abound.
Closed
$1,375,000
4828 Old Timber Ridge Rd NE, Marietta, GA 30068
6beds
6,106sqft
Single Family Residence
Built in 1998
0.48 Acres Lot
$1,369,200 Zestimate®
$225/sqft
$6,068 Estimated rent
Home value
$1,369,200
$1.27M - $1.47M
$6,068/mo
Zestimate® history
Owner options
List your home for rent
$6,068/mo
Rent Zestimate®
Find your next renter with Zillow Rental Manager. Plus, with online applications, you can quickly screen prospective tenants – for free.
$6,068/mo
Rent Zestimate®
Refinance and save
$8,084/mo
Est. payment
Refinancing to a lower rate could help reduce your monthly payments and save thousands over the life of the loan.
$8,084/mo
Est. payment
Explore your selling options
Work with a Zillow partner agent
Leverage their expertise and Zillow's premium Showcase listings to get your home seen by more buyers.
Get startedList with your own agent
Get your home in front of millions of buyers by listing it on Zillow.
Learn how to do itSell it yourself
Take full control of how buyers see your home on Zillow by listing For Sale by Owner (FSBO).
List your homeWhat's special
Gleaming hardwood floorsCozy deck and pergolaOpen floor planWalk in pantrySoft white custom cabinetryGracious foyerBackyard private retreat
Zillow last checked:
Listing updated:
Listed by:
Jill Gadebusch jill.gadebusch@harrynorman.com,
Harry Norman Realtors
Bought with:
Lourdes Moscoso, 282714
eXp Realty
Source: GAMLS,MLS#: 10775361
Facts & features
Interior
Bedrooms & bathrooms
- Bedrooms: 6
- Bathrooms: 5
- Full bathrooms: 4
- 1/2 bathrooms: 1
- Main level bathrooms: 1
- Main level bedrooms: 1
Rooms
- Room types: Great Room, Keeping Room, Laundry, Foyer
Dining room
- Features: Seats 12+
Kitchen
- Features: Breakfast Room, Kitchen Island, Second Kitchen, Walk-in Pantry, Solid Surface Counters
Heating
- Central
Cooling
- Central Air
Appliances
- Included: Dishwasher, Double Oven, Disposal, Microwave, Refrigerator, Gas Water Heater
- Laundry: In Hall
Features
- Bookcases, Double Vanity, Walk-In Closet(s), Tray Ceiling(s), Master On Main Level, Entrance Foyer, In-Law Floorplan, Central Vacuum
- Flooring: Carpet, Hardwood, Vinyl, Tile
- Windows: Bay Window(s)
- Basement: Daylight,Finished,Full,Bath Finished
- Number of fireplaces: 2
- Common walls with other units/homes: No Common Walls
Interior area
- Total structure area: 6,106
- Total interior livable area: 6,106 sqft
- Finished area above ground: 3,906
- Finished area below ground: 2,200
Property
Parking
- Total spaces: 3
- Parking features: Attached, Garage Door Opener
- Has attached garage: Yes
Features
- Levels: Three Or More
- Stories: 3
- Patio & porch: Deck, Porch
- Exterior features: Sprinkler System
- Fencing: Wood
Lot
- Size: 0.48 Acres
- Features: Private
Details
- Additional structures: Workshop
- Parcel number: 01009300720
Construction
Type & style
- Home type: SingleFamily
- Architectural style: Traditional
- Property subtype: Single Family Residence
Materials
- Stone, Stucco
- Roof: Composition
Condition
- Resale
- New construction: No
- Year built: 1998
Utilities & green energy
- Electric: 220 Volts
- Sewer: Public Sewer
- Water: Public
- Utilities for property: Cable Available, Electricity Available, Natural Gas Available, Phone Available, Sewer Available, Water Available, Sewer Connected, Underground Utilities
Community & HOA
Community
- Features: Pool, Street Lights, Tennis Court(s), Walk To Schools, Near Shopping
- Security: Smoke Detector(s), Carbon Monoxide Detector(s)
- Subdivision: LAKE CREST ESTATES
HOA
- Has HOA: Yes
- Services included: Reserve Fund, Tennis, Swimming
- HOA fee: $1,400 annually
Location
- Region: Marietta
Financial & listing details
- Price per square foot: $225/sqft
- Tax assessed value: $1,078,150
- Annual tax amount: $3,089
- Date on market: 6/9/2026
- Cumulative days on market: 7 days
- Listing agreement: Exclusive Agency
- Electric utility on property: Yes
Price history
| Date | Event | Price |
|---|---|---|
| 7/10/2026 | Sold | $1,375,000+1.9%$225/sqft |
Source:  GAMLS #10775361 Report a problem GAMLS #10775361 Report a problem | ||
| 6/22/2026 | Pending sale | $1,350,000$221/sqft |
Source: GAMLS #10775361 Report a problem | ||
| 6/9/2026 | Listed for sale | $1,350,000+213.4%$221/sqft |
Source: GAMLS #10775361 Report a problem | ||
| 8/19/1997 | Sold | $430,700$71/sqft |
Source: Public Record Report a problem | ||
Public tax history
| Year | Property taxes | Tax assessment |
|---|---|---|
| 2024 | $3,082 +22.8% | $431,260 +39.6% |
| 2023 | $2,511 -70% | $309,016 |
| 2022 | $8,368 -1.1% | $309,016 -1.4% |
| 2021 | $8,465 | $313,412 |
| 2020 | $8,465 | $313,412 |
| 2019 | $8,465 | $313,412 |
| 2018 | $8,465 | $313,412 -1.7% |
| 2017 | $8,465 +2.4% | $318,948 |
| 2016 | $8,268 -9.6% | $318,948 -9% |
| 2015 | $9,149 +14.8% | $350,452 +18.7% |
| 2014 | $7,972 -0.7% | $295,228 |
| 2013 | $8,029 -0.7% | $295,228 |
| 2012 | $8,086 -0.2% | $295,228 |
| 2011 | $8,101 +4.8% | $295,228 |
| 2010 | $7,730 -10% | $295,228 -11.7% |
| 2009 | $8,590 -1.2% | $334,412 |
| 2006 | $8,694 +26.9% | $334,412 +32.3% |
| 2005 | $6,851 | $252,804 |
| 2004 | $6,851 | $252,804 |
| 2003 | $6,851 +11.6% | $252,804 +13.9% |
| 2002 | $6,141 -1.8% | $221,928 |
| 2001 | $6,251 -4.7% | $221,928 -6.2% |
| 2000 | $6,556 | $236,636 |
Find assessor info on the county website
Neighborhood: 30068
Nearby homes
- $838,6004 bd4 ba3k sqft1620 Pintail Point, Marietta, GA 30068Off Market
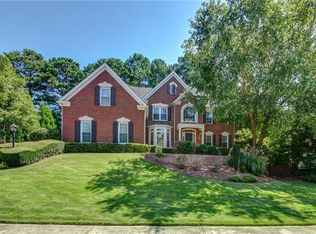
- $1,067,1005 bd5 ba4.3k sqft4826 Old Timber Ridge Rd NE, Marietta, GA 30068Off Market
- $746,3004 bd2 ba2.7k sqft1622 Pintail Point, Marietta, GA 30068Off Market
- $1,251,4006 bd5 ba5.9k sqft4827 Old Timber Ridge Rd NE, Marietta, GA 30068Off Market
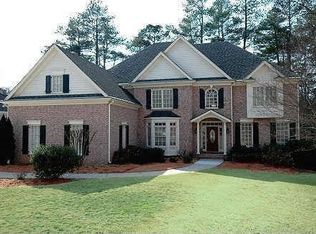
- $1,314,9006 bd5 ba-- sqft4827 Old Timber Ridge Rd, Marietta, GA 30068Off Market
- $1,098,4005 bd4 ba4.4k sqft4829 Old Timber Ridge Rd NE, Marietta, GA 30068Off Market
- $790,4004 bd4 ba3.2k sqft1849 Mallard Lake Dr, Marietta, GA 30068Off Market
- $1,267,4006 bd5 ba5.5k sqft4825 Old Timber Ridge Rd NE, Marietta, GA 30068Off Market
Nearby schools
GreatSchools rating
- 8/10Timber Ridge Elementary SchoolGrades: PK-5Distance: 0.3 mi
- 9/10Dickerson Middle SchoolGrades: 6-8Distance: 1.8 mi
- 10/10Walton High SchoolGrades: 9-12Distance: 1.7 mi
Schools provided by the listing agent
- Elementary: Timber Ridge
- Middle: Dickerson
- High: Walton
Source: GAMLS. This data may not be complete. We recommend contacting the local school district to confirm school assignments for this home.
Get a cash offer in 3 minutes
Find out how much your home could sell for in as little as 3 minutes with a no-obligation cash offer.
Estimated market value
$1,369,200
Get a cash offer in 3 minutes
Find out how much your home could sell for in as little as 3 minutes with a no-obligation cash offer.
Estimated market value
$1,369,200
- Georgia
- Cobb County
- Marietta
- 30068
- 4828 Old Timber Ridge Rd NE
