Skip main navigation
Sold for $1,960,000
  • $1,960,000

    4828 Peregrine Point Cir W, Sarasota, FL 34231

    4beds
    3,950sqft
    Single Family Residence
    Built in 1996
    0.41 Acres Lot
    $1,908,100 Zestimate®
    $496/sqft
    $7,325 Estimated rent

    Home value

    $1,908,100

    $1.74M - $2.10M

    $7,325/mo

    Zestimate® history
    Loading
    Loading...

    Owner options

    List your home for rent

    $7,325/mo

    Rent Zestimate®

    Find your next renter with Zillow Rental Manager. Plus, with online applications, you can quickly screen prospective tenants – for free.

    Learn more

    $7,325/mo

    Rent Zestimate®

    Refinance and save

    $12,633/mo

    Est. payment

    Refinancing to a lower rate could help reduce your monthly payments and save thousands over the life of the loan.

    See today's rates

    $12,633/mo

    Est. payment

    Explore your selling options

    Work with a Zillow partner agent

    Leverage their expertise and Zillow's premium Showcase listings to get your home seen by more buyers.

    Get started

    List with your own agent

    Get your home in front of millions of buyers by listing it on Zillow.

    Learn how to do it

    Sell it yourself

    Take full control of how buyers see your home on Zillow by listing For Sale by Owner (FSBO).

    List your home

    What's special

    Swimming poolHigh ceilingsPool patioFitness centerSpacious bathSpacious kitchenPlenty of storage space
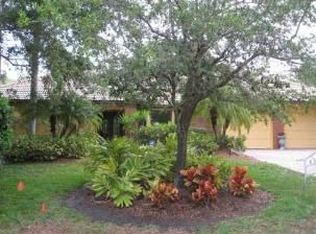
    This two story beautiful home is nestled in a cul-de-sac and is in one of the very few gated communities West of the Trail in Sarasota. It is surrounded by mature beautiful oak trees and luscious vegetation with a great view of a large pond with a water fountain. As you enter the home through the double door entry the first level features the exceptionally large formal living and dining space, giving you a welcoming ambiance that is complimented by high ceilings and large windows with a great view of the back yard and pond. On the left side there is an office/den and a private guest bedroom suite with a full bath. On the right side of the home you will find a spacious kitchen and family room with an open feel and beautiful views of the pool and pond. In the pool patio or backyard, you can enjoy a morning coffee or afternoon quiet time. The wood staircase leads you to the second level where there is the oversized master suite with a large walk in closet, a spacious bath and bay windows overlooking the pond. The other two large bedrooms have walk in closets, large windows and share a full bathroom. In between the master bedroom and two bedrooms is a multifunctional space. Additional features include a three car garage, a large laundry room with plenty of storage space that includes a built in multipurpose workspace, a new roof just installed in November 2023 with a 20 year warranty and a new seamless gutter system with a five year warranty. The property is just a 15 minute drive to Siesta Key Beach, 25 minutes to the airport and within walking and biking distance to the Landings plaza where there are plenty of dining, shopping and fitness options. For a low monthly cost, the Landings offers its residents access to its clubhouse with a swimming pool, fitness center, hot tub and eight har tru tennis courts. Residents can also take advantage of the nature trail, gazebo and kayak storage. * This house was custom built by the owner in 1996 and has not been sold.

    Zillow last checked:

    Listing updated:

    Listed by:

    Justin Tibble 810-987-1100,

    REOZOM 810-987-1100

    Bought with:

    Christina Jenkins, 3596168

    DALTON WADE INC

    Source: Stellar MLS,MLS#: A4590230MLS LogoOriginating MLS: Sarasota - Manatee

    Facts & features

    Interior

    Bedrooms & bathrooms
    • Bedrooms: 4
    • Bathrooms: 3
    • Full bathrooms: 3
    Primary bedroom
    • Level: Upper
    • Dimensions: 20x14
    Bedroom 2
    • Level: Upper
    • Dimensions: 16x14
    Bedroom 3
    • Level: Upper
    • Dimensions: 15x15
    Bedroom 4
    • Level: First
    • Dimensions: 14x12
    Bathroom 1
    • Level: Upper
    • Dimensions: 11x13
    Bathroom 2
    • Level: Upper
    • Dimensions: 10x11
    Bathroom 3
    • Level: First
    • Dimensions: 10x11
    Kitchen
    • Level: First
    • Dimensions: 16x18
    Laundry
    • Level: First
    • Dimensions: 10x13
    Library
    • Level: First
    • Dimensions: 15x13
    Living room
    • Level: First
    • Dimensions: 16x15
    Heating
    • Electric, Natural Gas, Heat Pump
    Cooling
    • Central Air
    Appliances
    • Included: Dishwasher, Disposal, Dryer, Freezer, Microwave, Refrigerator, Trash Compactor, Washer
    Features
    • Ceiling Fan(s)
    • Flooring: Carpet, Ceramic Tile, Laminate, Hardwood
    • Has fireplace: No
    Interior area
    • Total structure area: 4,949
    • Total interior livable area: 3,950 sqft

    Property

    Parking
    • Total spaces: 3
    • Parking features: Garage - Attached
    • Attached garage spaces: 3
    Features
    • Levels: Two
    • Stories: 2
    • Patio & porch: Deck, Patio
    • Exterior features: Sprinkler Metered
    • Has private pool: Yes
    • Pool features: In Ground
    • Has view: Yes
    • View description: Pool
    Lot
    • Size: 0.41 Acres
    • Dimensions: 136 x 32 x 164 x 110 x 105
    • Features: Cul-De-Sac
    Details
    • Parcel number: 0077150022
    • Zoning: RSF2
    • Special conditions: None

    Construction

    Type & style
    • Home type: SingleFamily
    • Architectural style: Other
    • Property subtype: Single Family Residence
    Materials
    • Block, Stucco
    • Foundation: Slab
    • Roof: Tile
    Condition
    • New construction: No
    • Year built: 1996
    Details
    • Warranty included: Yes

    Utilities & green energy

    • Sewer: Public Sewer
    • Water: See Remarks
    • Utilities for property: Other

    Community & HOA

    Community
    • Features: Clubhouse, Deed Restrictions, Fitness Center, Gated Community - Guard, Pool
    • Pet fee: $0 monthly
    • Subdivision: THE LANDINGS
    HOA
    • Has HOA: Yes
    • Amenities included: Clubhouse, Fitness Center, Gated, Pool, Spa/Hot Tub, Tennis Court(s)
    • HOA fee: $165 monthly
    • HOA name: Leah Gordillo
    Location
    • Region: Sarasota

    Financial & listing details

    • Price per square foot: $496/sqft
    • Tax assessed value: $1,477,200
    • Annual tax amount: $7,769
    • Date on market: 11/21/2023
    • Cumulative days on market: 126 days
    • Listing terms: Cash,Conventional,FHA,VA Loan
    • Ownership: Fee Simple
    • Total actual rent: 0
    • Road surface type: Paved

    Price history

    DateEventPrice
    4/24/2024Sold$1,960,000-14.8%$496/sqft
    Source: Stellar MLS #A4590230 Report a problem
    3/26/2024Pending sale$2,300,000$582/sqft
    Source: Stellar MLS #A4590230 Report a problem
    11/21/2023Listed for sale$2,300,000+1542.9%$582/sqft
    Source: Stellar MLS #A4590230 Report a problem
    10/19/1994Sold$140,000$35/sqft
    Source: Public Record Report a problem

    Public tax history

    YearProperty taxesTax assessment
    2025$17,937 +118.6%$1,477,200 +121.7%
    2024$8,205 +3.5%$666,365 +3%
    2023$7,924 +2%$646,956 +3%
    2022$7,769 +1.1%$628,113 +3%
    2021$7,683 -0.5%$609,818 +1.4%
    2020$7,719 +3.1%$601,398 +2.3%
    2019$7,488 $587,877 +1.9%
    2018$7,488 +2%$576,916 +2.1%
    2017$7,340 -1.2%$565,050 -29.1%
    2016$7,431 $797,300 +11.6%
    2015$7,431 +0.3%$714,500 +33%
    2014$7,406 +0%$537,162
    2013$7,405 +2.7%$537,162 +1.7%
    2012$7,212 +4.6%$528,183 +3%
    2011$6,893 -1.3%$512,799 +1.5%
    2010$6,981 +10.2%$505,221 +2.7%
    2009$6,336 $491,939 +0.1%
    2008$6,336 +0.1%$491,448 +3%
    2007$6,329 $477,134 +2.5%
    2006-- $465,497 +3%
    2005-- $451,939 +3%
    2004$6,656 -1.1%$438,776 +1.9%
    2003$6,734 +1.9%$430,595 +2.4%
    2002$6,607 +7.3%$420,503 +1.6%
    2001$6,157 +2.3%$413,881 +3%
    2000$6,017 $401,826
    Find assessor info on the county website

    Neighborhood: South Sarasota

    Nearby schools

    GreatSchools rating
    Schools provided by the listing agent
    • Elementary: Phillippi Shores Elementary
    • Middle: Brookside Middle
    • High: Riverview High

    Source: Stellar MLS. This data may not be complete. We recommend contacting the local school district to confirm school assignments for this home.

    Get a cash offer in 3 minutes
    Find out how much your home could sell for in as little as 3 minutes with a no-obligation cash offer.
    Estimated market value
    $1,908,100
    Get a cash offer in 3 minutes
    Find out how much your home could sell for in as little as 3 minutes with a no-obligation cash offer.
    Estimated market value
    $1,908,100