Skip main navigation
Off market
  • $722,700

    4828 Porter Cir, Alexandria, LA 71303

    5beds
    5,059sqft
    SingleFamily
    Built in 2008
    0.6 Acres Lot
    $722,700 Zestimate®
    $143/sqft
    $4,515 Estimated rent

    Home value

    $722,700

    $658,000 - $795,000

    $4,515/mo

    Zestimate® history
    Loading
    Loading...

    Owner options

    List your home for rent

    $4,515/mo

    Rent Zestimate®

    Find your next renter with Zillow Rental Manager. Plus, with online applications, you can quickly screen prospective tenants – for free.

    Learn more

    $4,515/mo

    Rent Zestimate®

    Refinance and save

    $4,419/mo

    Est. payment

    Refinancing to a lower rate could help reduce your monthly payments and save thousands over the life of the loan.

    See today's rates

    $4,419/mo

    Est. payment

    Explore your selling options

    Work with a Zillow partner agent

    Leverage their expertise and Zillow's premium Showcase listings to get your home seen by more buyers.

    Get started

    List with your own agent

    Get your home in front of millions of buyers by listing it on Zillow.

    Learn how to do it

    Sell it yourself

    Take full control of how buyers see your home on Zillow by listing For Sale by Owner (FSBO).

    List your home

    What's special

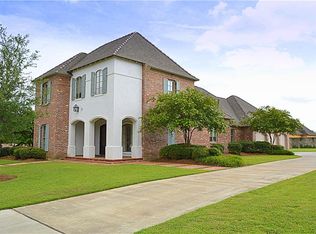
    VIBRANT AND VERSATILE! This truly exceptional custom - built Lake District home is your inspiration for creating NEW memories and sharing old warm stories! Magnificent in size and scale, it nonetheless conveys a sense of family and special celebratory occasions. From the over-sized living and dining area to the multiple well- appointed covered terrace and patios, the design and decor speaks comfort, quality and style! The kitchen is filled with high-end amenities ( 2 dishwashers, Miele expresso machine & so much more) and the floor plan offers 3 master BR/bath suites with 3 BRs /1 1/2 baths down and 4 BR 3 bath up. Some of the bed rooms would make excellent office space, work-out/yoga facilities or playroom. So many diverse ways to use this floor plan. On-demand hot water heaters, 4 zoned heating (gas) and cooling units, marvelous outdoor kitchen with fireplace, fenced backyard, triple garage and the list goes on...."48 hour notice for showings preferred by sellers"

    This property is off market, which means it's not currently listed for sale or rent on Zillow. This may be different from what's available on other websites or public sources.

    Facts & features

    Interior

    Bedrooms & bathrooms
    • Bedrooms: 5
    • Bathrooms: 5
    • Full bathrooms: 4
    • 1/2 bathrooms: 1
    Heating
    • Other, Gas
    Cooling
    • Central
    Appliances
    • Included: Range / Oven, Refrigerator
    Features
    • Flooring: Concrete
    Interior area
    • Total interior livable area: 5,059 sqft

    Property

    Parking
    • Parking features: Garage - Attached
    Lot
    • Size: 0.60 Acres
    Details
    • Parcel number: 1150068067

    Construction

    Type & style
    • Home type: SingleFamily
    Materials
    • Roof: Other
    Condition
    • Year built: 2008

    Utilities & green energy

    • Sewer: City

    Community & neighborhood

    Location
    • Region: Alexandria

    Other

    Other facts
    • Dining: Eat In Kitchen, Separate, Breakfast Bar, Kitchen & Dining Room, Breakfast Room
    • Sewer: City
    • Washer Dryer Location: Utility Room
    • Water: City
    • Cooling: Central, Zoned
    • Flooring Description: Carpet, Marble, Concrete
    • Heating: Central, Zoned
    • Oven Fuel: Electric
    • Dishwasher: Built In
    • Energy Feature: Inline HWH, Energy Efficient, Zoned Air
    • Interior: Door Opener, Security System
    • Storage Description: Attic, Outside, Inside
    • Bath Description: Double Lavatories, Whirl Pool, Stall Shower
    • Construction: Brick Veneer, Stucco
    • Patio: Covered Patio
    • Foundation: Slab
    • Apx Age: 11-15
    • Building Condition: Existing
    • Microwave: Built In
    • Misc Feature: Exterior Lights, Paved Driveway, Porch, Sprinkler System
    • Fireplace Description: Gas Log, Gas Starting
    • Misc Appliance: Refrigerator Remains, Pantry, Exhaust Hood, Hard Surface Counter, Built In Refrigerator, Sep Icemaker
    • Cook Top Fuel: Gas
    • Cook Top Type: Separate
    • Fence Type: Board, Brick, Wrought Iron, Mixed, Fully Fenced In
    • Heating Fuel: Gas
    • Oven Type: Double Oven, Warming Drawer
    • Roof: Architectural Shingles
    • Water Availability: Available
    • Community: Lake
    • Parcel Number: 2402705545005501

    Price history

    DateEventPrice
    5/1/2020Listing removed$1,100,000$217/sqft
    Source: Latter & Blum Companies #151724 Report a problem
    4/23/2019Listed for sale$1,100,000$217/sqft
    Source: Noles-Frye Realty, Inc. #151724 Report a problem
    2/16/2006Sold--
    Source: Public Record Report a problem

    Public tax history

    YearProperty taxesTax assessment
    2025$7,101 -0.5%$57,000
    2024$7,135 +3.6%$57,000 +5.9%
    2023$6,884 -0.8%$53,800
    2022$6,937 +14.7%$53,800
    2021$6,046 +0%$53,800
    2020$6,044 +3.9%$53,800 +3.9%
    2019$5,819 +1.3%$51,800
    2018$5,744 -7.1%$51,800
    2017$6,183 -1.1%$51,800
    2016$6,251 -11.9%$51,800 0%
    2015$7,100 -0.3%$51,814
    2014$7,120 +3.6%$51,814
    2013$6,872 +1.1%$51,814
    2012$6,800 +8.7%$51,814 +8%
    2011$6,257 +0%$47,976
    2010$6,257 +820.1%$47,976 +673.8%
    2009$680 +1.4%$6,200
    2007$671 +0.9%$6,200
    2006$665 +24%$6,200 +24%
    2005$536 -6.2%$5,000
    2004$571 $5,000

    Find assessor info on the county website

    Neighborhood: 71303

    Nearby schools

    GreatSchools rating
    Get pre-qualified for a loan
    At Zillow Home Loans, we can pre-qualify you in as little as 5 minutes with no impact to your credit score.

    An equal housing lender. NMLS #10287.