Be first or be sorry! Immaculate, seven year young four bedroom, two and a half bath home on a quiet street. Entertaining kitchen offers six person breakfast bar, granite countertops, stainless steel appliances, under & over cabinet light and walk-in pantry! Morning room with a wall of windows and a slider leading to a concrete stained patio. Two story great room with splashes of natural light & gas log fireplace. Home office with french doors. First floor bedroom. Two story foyer. Owner suite boasts full bathroom with his & her sinks, granite countertops, custom shower with marble seat & shelves and big walk-in closet! Second story laundry room with extra shelving and newer washer & dryer staying. Loft can be converted into a 5th bedroom. Big basement has glass block windows and is awaiting your dreams! 200 amp services, floor is pre-plumbed for bathroom & drain for a wet bar. Three car heated garage with hot & cold water, 2 drains, 2 openers, LED lighting and Armor coating on the floor. Nicely landscaped private backyard. Covered porch. Extra wide driveway. Immediate possession! Brunswick Hills Township, no city income tax! Includes one year home warranty!
Closed
$543,000
4828 Stag Thicket Ln, Brunswick, OH 44212
4beds
3,287sqft
Single Family Residence
Built in 2018
0.28 Acres Lot
$564,800 Zestimate®
$165/sqft
$3,538 Estimated rent
Home value
$564,800
$491,000 - $655,000
$3,538/mo
Zestimate® history
Owner options
List your home for rent
$3,538/mo
Rent Zestimate®
Find your next renter with Zillow Rental Manager. Plus, with online applications, you can quickly screen prospective tenants – for free.
$3,538/mo
Rent Zestimate®
Refinance and save
$3,707/mo
Est. payment
Refinancing to a lower rate could help reduce your monthly payments and save thousands over the life of the loan.
$3,707/mo
Est. payment
Explore your selling options
Work with a Zillow partner agent
Leverage their expertise and Zillow's premium Showcase listings to get your home seen by more buyers.
Get startedList with your own agent
Get your home in front of millions of buyers by listing it on Zillow.
Learn how to do itSell it yourself
Take full control of how buyers see your home on Zillow by listing For Sale by Owner (FSBO).
List your homeWhat's special
Gas log fireplaceHome officeCovered porchHot and cold waterQuiet streetThree car heated garageExtra wide driveway
Zillow last checked:
Listing updated:
Listed by:
Tim Ali 440-537-3737 timaliteam@gmail.com,
JMG Ohio
Bought with:
Jared Lee, 2021006821
Keller Williams Greater Metropolitan
Source: MLS Now,MLS#: 5136899 Originating MLS: Akron Cleveland Association of REALTORS
Originating MLS: Akron Cleveland Association of REALTORSFacts & features
Interior
Bedrooms & bathrooms
- Bedrooms: 4
- Bathrooms: 3
- Full bathrooms: 2
- 1/2 bathrooms: 1
- Main level bathrooms: 1
- Main level bedrooms: 1
Primary bedroom
- Level: Second
- Dimensions: 20 x 17
Bedroom
- Level: First
- Dimensions: 19 x 12
Bedroom
- Level: Second
- Dimensions: 14 x 11
Bedroom
- Level: Second
- Dimensions: 14 x 13
Primary bathroom
- Level: Second
- Dimensions: 12 x 12
Entry foyer
- Level: First
- Dimensions: 20 x 9
Great room
- Level: First
- Dimensions: 20 x 17
Kitchen
- Level: First
- Dimensions: 21 x 20
Laundry
- Level: Second
- Dimensions: 16 x 6
Loft
- Level: Second
- Dimensions: 15 x 12
Mud room
- Level: First
- Dimensions: 6 x 6
Office
- Level: First
- Dimensions: 15 x 13
Sitting room
- Level: First
- Dimensions: 13 x 11
Heating
- Forced Air, Gas
Cooling
- Central Air
Features
- Basement: Full
- Number of fireplaces: 1
Interior area
- Total structure area: 3,287
- Total interior livable area: 3,287 sqft
- Finished area above ground: 3,287
- Finished area below ground: 0
Property
Parking
- Total spaces: 3
- Parking features: Attached, Garage
- Attached garage spaces: 3
Features
- Levels: Two
- Stories: 2
Lot
- Size: 0.28 Acres
Details
- Parcel number: 00102A27246
- Special conditions: Standard
Construction
Type & style
- Home type: SingleFamily
- Architectural style: Colonial
- Property subtype: Single Family Residence
Materials
- Vinyl Siding
- Roof: Asphalt,Fiberglass
Condition
- Year built: 2018
Details
- Warranty included: Yes
Utilities & green energy
- Sewer: Public Sewer
- Water: Public
Community & HOA
Community
- Subdivision: West Chase Landins Sub Ph 5
HOA
- Has HOA: Yes
- Services included: Other
- HOA fee: $225 annually
- HOA name: West Chase
Location
- Region: Brunswick
Financial & listing details
- Price per square foot: $165/sqft
- Tax assessed value: $568,590
- Annual tax amount: $9,157
- Date on market: 7/3/2025
- Cumulative days on market: 4 days
- Listing terms: Cash,Conventional,FHA,VA Loan
Price history
| Date | Event | Price |
|---|---|---|
| 8/11/2025 | Sold | $543,000-1.3%$165/sqft |
Source:  MLS Now #5136899 Report a problem MLS Now #5136899 Report a problem | ||
| 7/7/2025 | Pending sale | $549,900+4.8%$167/sqft |
Source: MLS Now #5136899 Report a problem | ||
| 7/3/2025 | Listed for sale | $524,900+483.2%$160/sqft |
Source: MLS Now #5136899 Report a problem | ||
| 2/20/2018 | Sold | $90,000$27/sqft |
Source: Public Record Report a problem | ||
Public tax history
| Year | Property taxes | Tax assessment |
|---|---|---|
| 2025 | $10,290 +12.4% | $199,010 +23.6% |
| 2024 | $9,157 +3.9% | $161,000 |
| 2023 | $8,810 +1.3% | $161,000 |
| 2022 | $8,701 +13.5% | $161,000 +17.3% |
| 2021 | $7,667 | $137,250 |
| 2020 | $7,667 0% | $137,250 |
| 2019 | $7,669 +424.7% | $137,250 +483.5% |
| 2018 | $1,462 -0.1% | $23,520 |
| 2017 | $1,463 0% | $23,520 |
| 2016 | $1,464 +435.8% | $23,520 +595.9% |
| 2015 | $273 | $3,380 |
Find assessor info on the county website
Neighborhood: 44212
Nearby homes
- $607,2004 bd3 ba3k sqft4820 Stag Thicket Ln, Brunswick, OH 44212Off Market
- $535,0004 bd2 ba2.4k sqft4836 Stag Thicket Ln, Brunswick, OH 44212Off Market
- $608,2004 bd4 ba3.3k sqft4812 Stag Thicket Ln, Brunswick, OH 44212Off Market
- $570,6004 bd3 ba3.1k sqft4825 Stag Thicket Ln, Brunswick, OH 44212Off Market
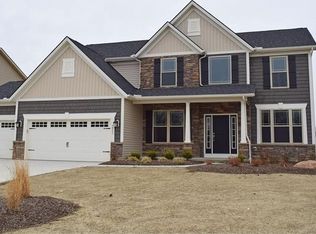
- $530,3004 bd3 ba2.8k sqft4833 Stag Thicket Ln, Brunswick, OH 44212Off Market
- $513,5005 bd3 ba3k sqft4817 Stag Thicket Ln, Brunswick, OH 44212Off Market
- $603,4004 bd3 ba3.5k sqft4852 Stag Thicket Ln, Brunswick, OH 44212Off Market
- $541,0004 bd2 ba2.9k sqft4841 Stag Thicket Ln, Brunswick, OH 44212Sold
Nearby schools
GreatSchools rating
- 8/10Hickory Ridge Elementary SchoolGrades: K-5Distance: 0.6 mi
- 7/10Brunswick Middle SchoolGrades: 6-8Distance: 1.3 mi
- 7/10Brunswick High SchoolGrades: 9-12Distance: 2.5 mi
Schools provided by the listing agent
- District: Brunswick CSD - 5202
Source: MLS Now. This data may not be complete. We recommend contacting the local school district to confirm school assignments for this home.
Get a cash offer in 3 minutes
Find out how much your home could sell for in as little as 3 minutes with a no-obligation cash offer.
Estimated market value
$564,800
Get a cash offer in 3 minutes
Find out how much your home could sell for in as little as 3 minutes with a no-obligation cash offer.
Estimated market value
$564,800
- Ohio
- Medina County
- Brunswick
- 44212
- 4828 Stag Thicket Ln
Nearby cities
Nearby zip codes
Other Brunswick Topics
