You’ll feel right at home in this stunning single-story residence, ideally located just 20 minutes from Downtown Fort Worth. The thoughtfully curated floor plan is perfect for both family living and entertaining, as it seamlessly connects the living, kitchen, and dining areas. Upon entrance, you're greeted by a handsome study tucked behind french doors, offering a quiet and private space—perfect for working from home. The family room invites you to make beautiful memories, featuring a cozy wood-burning fireplace and plenty of space for everyday relaxation or hosting guests. At the heart of the home, the kitchen has everything a home chef could want—generous counter and cabinet space, plus a breakfast bar for quick meals. Just off the family room, a dedicated dining area offers an ideal setting for family celebrations or dinner parties. The spacious primary suite has a well-appointed bath with a soaking tub and walk-in shower, making it your private escape to unwind at the end of the day. The secondary bedrooms are comfortably sized and share a full bath with a brand-new vanity. You’ll have peace of mind for years to come with several big-ticket items recently replaced, including the HVAC ’25, water heater ’24, fresh paint throughout, and gorgeous flooring with no carpet anywhere. Step outside to a very private backyard, where a retaining wall enhances the peaceful seclusion. Neighborhood amenities include a sparkling pool, park, and playground. This home is positioned for educational excellence, as all schools are all only minutes away. Excellent and rapidly appreciating location near Chisholm Trail Parkway and Interstate 20, offers an easy commute to countless shops, restaurants, recreation, and local attractions—including the iconic Fort Worth Stockyards and vibrant downtown.
Sold
Price Unknown
4828 Summer Oaks Ln, Fort Worth, TX 76123
4beds
2,182sqft
Single Family Residence
Built in 2004
5,662 Square Feet Lot
$288,000 Zestimate®
$--/sqft
$2,616 Estimated rent
Home value
$288,000
$268,000 - $308,000
$2,616/mo
Zestimate® history
Owner options
List your home for rent
$2,616/mo
Rent Zestimate®
Find your next renter with Zillow Rental Manager. Plus, with online applications, you can quickly screen prospective tenants – for free.
$2,616/mo
Rent Zestimate®
Refinance and save
$220/mo
Est. payment
Refinancing to a lower rate could help reduce your monthly payments and save thousands over the life of the loan.
$220/mo
Est. payment
Explore your selling options
Work with a Zillow partner agent
Leverage their expertise and Zillow's premium Showcase listings to get your home seen by more buyers.
Get startedList with your own agent
Get your home in front of millions of buyers by listing it on Zillow.
Learn how to do itSell it yourself
Take full control of how buyers see your home on Zillow by listing For Sale by Owner (FSBO).
List your homeWhat's special
Fresh paint throughoutVery private backyardThoughtfully curated floor planQuiet and private space
Zillow last checked:
Listing updated:
Listed by:
Anastasia Riley 0611902 972-984-0511,
Coldwell Banker Realty Frisco 972-712-8500
Bought with:
Laurie Morse, 0771210
Worth Clark Realty
Source: NTREIS,MLS#: 21184896
Facts & features
Interior
Bedrooms & bathrooms
- Bedrooms: 4
- Bathrooms: 2
- Full bathrooms: 2
Primary bedroom
- Features: Dual Sinks, En Suite Bathroom, Garden Tub/Roman Tub, Separate Shower
- Level: First
- Dimensions: 1 x 1
Dining room
- Level: First
- Dimensions: 1 x 1
Kitchen
- Features: Breakfast Bar, Built-in Features
- Level: First
- Dimensions: 1 x 1
Living room
- Features: Fireplace
- Level: First
- Dimensions: 1 x 1
Office
- Level: First
- Dimensions: 1 x 1
Heating
- Central, Electric
Cooling
- Central Air, Electric
Appliances
- Included: Dishwasher, Electric Range, Microwave
Features
- High Speed Internet, Cable TV, Walk-In Closet(s)
- Flooring: Luxury Vinyl Plank, Other
- Has basement: No
- Number of fireplaces: 1
- Fireplace features: Living Room, Wood Burning
Interior area
- Total interior livable area: 2,182 sqft
Property
Parking
- Total spaces: 2
- Parking features: Door-Single, Driveway, Garage Faces Front, Garage
- Attached garage spaces: 2
Features
- Levels: One
- Stories: 1
- Exterior features: Private Yard
- Pool features: None, Community
- Fencing: Wood
Lot
- Size: 5,662 Square Feet
- Features: Interior Lot, Landscaped, Subdivision
Details
- Parcel number: 40151603
Construction
Type & style
- Home type: SingleFamily
- Architectural style: Traditional,Detached
- Property subtype: Single Family Residence
Materials
- Brick
- Foundation: Slab
- Roof: Composition
Condition
- Year built: 2004
Utilities & green energy
- Sewer: Public Sewer
- Water: Public
- Utilities for property: Sewer Available, Water Available, Cable Available
Community & HOA
Community
- Features: Playground, Park, Pool
- Security: Carbon Monoxide Detector(s), Smoke Detector(s)
- Subdivision: Stone Meadow
HOA
- Has HOA: Yes
- Services included: All Facilities, Association Management
- HOA fee: $220 semi-annually
- HOA name: First Service Residential
- HOA phone: 214-871-9700
Location
- Region: Fort Worth
Financial & listing details
- Tax assessed value: $315,293
- Annual tax amount: $7,683
- Date on market: 2/19/2026
- Cumulative days on market: 54 days
- Listing terms: Cash,Conventional,FHA,VA Loan
Price history
| Date | Event | Price |
|---|---|---|
| 5/12/2026 | Sold | -- |
Source: NTREIS #21184896 Report a problem | ||
| 4/22/2026 | Pending sale | $285,999$131/sqft |
Source: NTREIS #21184896 Report a problem | ||
| 4/14/2026 | Contingent | $285,999$131/sqft |
Source: NTREIS #21184896 Report a problem | ||
| 4/10/2026 | Price change | $285,999-1.4%$131/sqft |
Source: NTREIS #21184896 Report a problem | ||
| 4/8/2026 | Price change | $290,000-1.7%$133/sqft |
Source: NTREIS #21184896 Report a problem | ||
| 3/31/2026 | Price change | $295,000-1.7%$135/sqft |
Source: NTREIS #21184896 Report a problem | ||
| 3/19/2026 | Price change | $300,000-1.6%$137/sqft |
Source: NTREIS #21184896 Report a problem | ||
| 2/19/2026 | Listed for sale | $305,000+1.7%$140/sqft |
Source: NTREIS #21184896 Report a problem | ||
| 9/18/2025 | Listing removed | $300,000$137/sqft |
Source: NTREIS #20877856 Report a problem | ||
| 7/24/2025 | Price change | $300,000-3.8%$137/sqft |
Source: NTREIS #20877856 Report a problem | ||
| 5/22/2025 | Price change | $312,000-2.5%$143/sqft |
Source: NTREIS #20877856 Report a problem | ||
| 4/9/2025 | Price change | $320,000-1.5%$147/sqft |
Source: NTREIS #20877856 Report a problem | ||
| 3/21/2025 | Listed for sale | $325,000+54.8%$149/sqft |
Source: NTREIS #20877856 Report a problem | ||
| 7/18/2019 | Listing removed | $210,000$96/sqft |
Source: Warren Realty and Investments #14077330 Report a problem | ||
| 7/12/2019 | Pending sale | $210,000$96/sqft |
Source: Warren Realty and Investments #14077330 Report a problem | ||
| 5/29/2019 | Price change | $210,000-8.7%$96/sqft |
Source: Warren Realty and Investments #14077330 Report a problem | ||
| 5/6/2019 | Price change | $230,000-2.1%$105/sqft |
Source: Warren Realty and Investments #14077330 Report a problem | ||
| 4/29/2019 | Price change | $235,000-2.1%$108/sqft |
Source: Warren Realty and Investments #14077330 Report a problem | ||
| 3/17/2019 | Listed for sale | $240,000+71.6%$110/sqft |
Source: Owner Report a problem | ||
| 8/24/2012 | Listing removed | $139,900$64/sqft |
Source: Coldwell Banker Residential Brokerage - #11762679 Report a problem | ||
| 7/23/2012 | Price change | $139,900-3.5%$64/sqft |
Source: Coldwell Banker Residential Brokerage - #11762679 Report a problem | ||
| 5/2/2012 | Listed for sale | $145,000$66/sqft |
Source: Coldwell Banker Residential Brokerage - #11762679 Report a problem | ||
| 11/24/2008 | Sold | -- |
Source: Public Record Report a problem | ||
Public tax history
| Year | Property taxes | Tax assessment |
|---|---|---|
| 2025 | $7,615 -0.9% | $315,293 |
| 2024 | $7,683 -3.9% | $315,293 -3.1% |
| 2023 | $7,996 +2% | $325,321 +14.6% |
| 2022 | $7,839 +15.7% | $283,919 +18.6% |
| 2021 | $6,774 +4.8% | $239,469 +7.6% |
| 2020 | $6,463 +23.2% | $222,513 -0.4% |
| 2019 | $5,245 +6.2% | $223,344 +14.5% |
| 2018 | $4,937 +9.3% | $195,077 +7.9% |
| 2017 | $4,516 +9.8% | $180,742 +11.8% |
| 2016 | $4,112 +4.9% | $161,630 +9.8% |
| 2015 | $3,919 | $147,200 |
| 2014 | $3,919 | $147,200 +9% |
| 2013 | -- | $135,000 -3.8% |
| 2012 | -- | $140,300 |
| 2011 | -- | $140,300 -0.1% |
| 2010 | -- | $140,400 -2.6% |
| 2009 | -- | $144,200 +3% |
| 2008 | -- | $140,000 -3.8% |
| 2007 | -- | $145,600 |
| 2006 | -- | $145,600 |
| 2005 | -- | $145,600 +619% |
| 2004 | -- | $20,250 |
Find assessor info on the county website
Neighborhood: Stone Meadow
Nearby homes
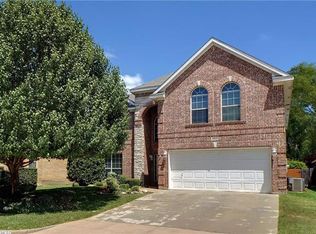
- $327,7004 bd3 ba2.6k sqft4832 Summer Oaks Ln, Fort Worth, TX 76123Off Market
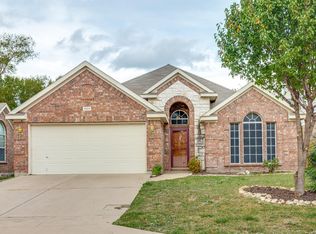
- $294,1003 bd2 ba1.8k sqft4824 Summer Oaks Ln, Fort Worth, TX 76123Off Market
- $303,0004 bd2 ba2.3k sqft4836 Summer Oaks Ln, Fort Worth, TX 76123Off Market

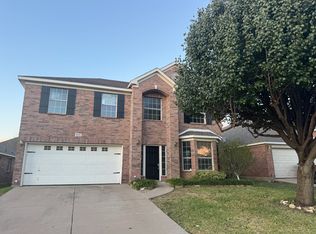
- $290,9004 bd3 ba2.4k sqft4820 Summer Oaks Ln, Fort Worth, TX 76123Off Market
- $286,8004 bd2 ba1.8k sqft4939 Sunset Ridge Dr, Fort Worth, TX 76123Off Market
- $--3 bd2 ba1.9k sqft4937 Sunset Ridge Dr, Fort Worth, TX 76123Sold
- $313,2004 bd2 ba2.4k sqft4941 Sunset Ridge Dr, Fort Worth, TX 76123Off Market
- $269,8003 bd2 ba1.7k sqft4840 Summer Oaks Ln, Fort Worth, TX 76123Off Market
Nearby schools
GreatSchools rating
- 5/10Dallas Park Elementary SchoolGrades: PK-5Distance: 0.6 mi
- 3/10Summer Creek Middle SchoolGrades: 6-8Distance: 1.7 mi
- 3/10North Crowley High SchoolGrades: 9-12Distance: 0.8 mi
Schools provided by the listing agent
- Elementary: Dallas Park
- Middle: Summer Creek
- High: North Crowley
- District: Crowley ISD
Source: NTREIS. This data may not be complete. We recommend contacting the local school district to confirm school assignments for this home.
Get a cash offer in 3 minutes
Find out how much your home could sell for in as little as 3 minutes with a no-obligation cash offer.
Estimated market value
$288,000
Get a cash offer in 3 minutes
Find out how much your home could sell for in as little as 3 minutes with a no-obligation cash offer.
Estimated market value
$288,000
- Texas
- Tarrant County
- Fort Worth
- 76123
- Stone Meadow
- 4828 Summer Oaks Ln
