Welcome to this beautiful 5 bedroom 4 bed home with multiple living and dining spaces. Charming cedar wood garage doors, shutters and matching front door create instant curb appeal, while a covered front porch offers a warm and welcoming entry. Inside, a flexible front living area flows seamlessly into the formal dining room, perfect for entertaining or hosting family gatherings. Double doors open to a well-proportioned kitchen featuring a large island, gas cooktop, breakfast bar, and abundant cabinetry and counter space—ideal for the home chef. The casual dining area accommodates a full-size table and opens to the main living space. The main living room is bright and inviting with large windows overlooking the backyard and a stunning stone gas fireplace that serves as the focal point of the room. Down the hall, you’ll find a dedicated office with built-in shelving and a closet, conveniently located near a full guest bathroom. The primary suite is generously sized, offering a peaceful retreat with a spa-like ensuite bathroom. Upstairs, the home continues to impress with a media room complete with a wet bar, a spacious secondary living area perfect for movie nights or gatherings, and four additional bedrooms with two full bathrooms—including a Jack-and-Jill layout connecting two of the rooms. Step outside to the covered back porch and take in the beautiful natural backdrop—with no rear neighbors ever, you’ll enjoy serene privacy year-round. Extra perks include 2 newer Rheem HVAC units with 3 year service plan, intercom system and fresh paint. The location can’t be beat, with easy access to Highways 360, I-20, and 161, plus nearby shopping, dining, and parks. 4828 Tarragon Lane built by First Texas Homes in 2010, combines thoughtful design, comfort, space and convenience.
Sold
Price Unknown
4828 Tarragon Ln, Grand Prairie, TX 75052
5beds
4,227sqft
Single Family Residence
Built in 2010
9,452 Square Feet Lot
$525,700 Zestimate®
$--/sqft
$4,144 Estimated rent
Home value
$525,700
$489,000 - $568,000
$4,144/mo
Zestimate® history
Owner options
List your home for rent
$4,144/mo
Rent Zestimate®
Find your next renter with Zillow Rental Manager. Plus, with online applications, you can quickly screen prospective tenants – for free.
$4,144/mo
Rent Zestimate®
Refinance and save
$595/mo
Est. payment
Refinancing to a lower rate could help reduce your monthly payments and save thousands over the life of the loan.
$595/mo
Est. payment
Explore your selling options
Work with a Zillow partner agent
Leverage their expertise and Zillow's premium Showcase listings to get your home seen by more buyers.
Get startedList with your own agent
Get your home in front of millions of buyers by listing it on Zillow.
Learn how to do itSell it yourself
Take full control of how buyers see your home on Zillow by listing For Sale by Owner (FSBO).
List your homeWhat's special
Stunning stone gas fireplaceDedicated officeFormal dining roomBuilt-in shelvingWet barMedia roomSpa-like ensuite bathroom
Zillow last checked:
Listing updated:
Listed by:
Terre Coble 0658824 817-905-3933,
Keller Williams Lonestar DFW 817-795-2500
Bought with:
Lily Vaquera-Garza
United Real Estate DFW
Source: NTREIS,MLS#: 21089211
Facts & features
Interior
Bedrooms & bathrooms
- Bedrooms: 5
- Bathrooms: 4
- Full bathrooms: 4
Primary bedroom
- Features: Ceiling Fan(s), Dual Sinks, En Suite Bathroom, Garden Tub/Roman Tub, Separate Shower, Walk-In Closet(s)
- Level: First
- Dimensions: 19 x 19
Bedroom
- Features: Walk-In Closet(s)
- Level: Second
- Dimensions: 11 x 11
Bedroom
- Features: En Suite Bathroom, Split Bedrooms, Walk-In Closet(s)
- Level: Second
- Dimensions: 16 x 13
Bedroom
- Features: En Suite Bathroom, Split Bedrooms
- Level: Second
- Dimensions: 15 x 12
Breakfast room nook
- Level: First
- Dimensions: 13 x 10
Dining room
- Level: First
- Dimensions: 14 x 10
Kitchen
- Features: Breakfast Bar, Built-in Features, Eat-in Kitchen, Granite Counters, Kitchen Island, Pantry, Walk-In Pantry
- Level: First
- Dimensions: 15 x 12
Laundry
- Level: First
- Dimensions: 9 x 5
Library
- Features: Ceiling Fan(s)
- Level: Second
- Dimensions: 23 x 17
Living room
- Level: First
- Dimensions: 17 x 11
Living room
- Features: Ceiling Fan(s), Fireplace
- Level: First
- Dimensions: 24 x 17
Media room
- Features: Built-in Features
- Level: Second
- Dimensions: 23 x 15
Office
- Features: Built-in Features
- Level: First
- Dimensions: 14 x 10
Heating
- Central, Natural Gas
Cooling
- Central Air, Ceiling Fan(s), Electric
Appliances
- Included: Dishwasher, Electric Oven, Gas Cooktop, Disposal, Gas Water Heater, Microwave, Refrigerator
- Laundry: Washer Hookup, Electric Dryer Hookup, Laundry in Utility Room
Features
- Wet Bar, Built-in Features, Chandelier, Decorative/Designer Lighting Fixtures, Eat-in Kitchen, Granite Counters, High Speed Internet, Kitchen Island, Open Floorplan, Other, Pantry, Cable TV, Vaulted Ceiling(s), Walk-In Closet(s)
- Flooring: Carpet, Ceramic Tile
- Windows: Window Coverings
- Has basement: No
- Number of fireplaces: 1
- Fireplace features: Gas, Gas Starter, Stone
Interior area
- Total interior livable area: 4,227 sqft
Property
Parking
- Total spaces: 2
- Parking features: Concrete, Door-Multi, Driveway, Garage, Garage Door Opener
- Attached garage spaces: 2
- Has uncovered spaces: Yes
Features
- Levels: Two
- Stories: 2
- Patio & porch: Rear Porch, Front Porch, Patio
- Pool features: None
- Fencing: Wood,Wrought Iron
Lot
- Size: 9,452 Square Feet
Details
- Parcel number: 41477588
Construction
Type & style
- Home type: SingleFamily
- Architectural style: Detached
- Property subtype: Single Family Residence
Materials
- Brick
- Foundation: Slab
- Roof: Composition
Condition
- Year built: 2010
Utilities & green energy
- Sewer: Public Sewer
- Water: Public
- Utilities for property: Natural Gas Available, Sewer Available, Separate Meters, Water Available, Cable Available
Community & HOA
Community
- Features: Curbs
- Subdivision: Lake Parks North
HOA
- Has HOA: Yes
- Services included: Association Management
- HOA fee: $595 annually
- HOA name: Lake Parks North
- HOA phone: 214-368-4030
Location
- Region: Grand Prairie
Financial & listing details
- Tax assessed value: $583,758
- Annual tax amount: $12,232
- Date on market: 10/17/2025
- Cumulative days on market: 26 days
- Listing terms: Cash,Conventional,FHA,VA Loan
- Road surface type: Asphalt
Price history
| Date | Event | Price |
|---|---|---|
| 1/2/2026 | Sold | -- |
Source: NTREIS #21089211 Report a problem | ||
| 11/18/2025 | Pending sale | $525,000$124/sqft |
Source: NTREIS #21089211 Report a problem | ||
| 11/12/2025 | Contingent | $525,000$124/sqft |
Source: NTREIS #21089211 Report a problem | ||
| 10/30/2025 | Price change | $525,000-2.8%$124/sqft |
Source: NTREIS #21089211 Report a problem | ||
| 10/17/2025 | Listed for sale | $540,000$128/sqft |
Source: NTREIS #21089211 Report a problem | ||
Public tax history
| Year | Property taxes | Tax assessment |
|---|---|---|
| 2025 | $4,155 -20% | $583,758 |
| 2024 | $5,194 -22.4% | $583,758 +1.3% |
| 2023 | $6,692 -16.1% | $576,120 +26.4% |
| 2022 | $7,972 +4.7% | $455,710 +11.4% |
| 2021 | $7,617 -2% | $409,217 -0.4% |
| 2020 | $7,768 +14.4% | $410,747 +8.9% |
| 2019 | $6,793 -3.3% | $377,115 +0.5% |
| 2018 | $7,023 -22.7% | $375,192 +4.6% |
| 2017 | $9,086 +2.4% | $358,680 +2.9% |
| 2016 | $8,874 +21% | $348,554 +4.5% |
| 2015 | $7,336 | $333,406 +17.1% |
| 2014 | $7,336 | $284,700 |
| 2013 | -- | $284,700 +2.2% |
| 2012 | -- | $278,700 |
| 2011 | -- | $278,700 +696.3% |
| 2010 | -- | $35,000 |
Find assessor info on the county website
Neighborhood: Lake Parks North
Nearby homes
- $465,4004 bd4 ba3.1k sqft4832 Tarragon Ln, Grand Prairie, TX 75052Off Market

- $425,1005 bd4 ba2.9k sqft4824 Tarragon Ln, Grand Prairie, TX 75052Off Market
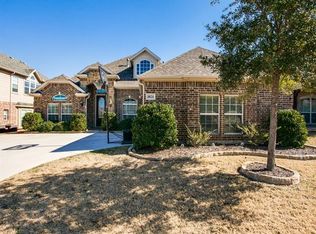
- $515,6005 bd4 ba3.1k sqft4836 Tarragon Ln, Grand Prairie, TX 75052Off Market

- $577,0005 bd4 ba4.4k sqft4820 Tarragon Ln, Grand Prairie, TX 75052Off Market
- $475,6005 bd3 ba3.6k sqft4823 Tarragon Ln, Grand Prairie, TX 75052Off Market
- $481,2006 bd3 ba3.5k sqft4827 Tarragon Ln, Grand Prairie, TX 75052Off Market
- $416,9004 bd3 ba2.9k sqft4819 Tarragon Ln, Grand Prairie, TX 75052Off Market
- $538,9005 bd4 ba3.9k sqft4816 Tarragon Ln, Grand Prairie, TX 75052Off Market
Nearby schools
GreatSchools rating
- 6/10West Elementary SchoolGrades: PK-6Distance: 0.9 mi
- 4/10Barnett Junior High SchoolGrades: 7-8Distance: 5.4 mi
- 3/10Bowie High SchoolGrades: 9-12Distance: 1.7 mi
Schools provided by the listing agent
- Elementary: West
- High: Bowie
- District: Arlington ISD
Source: NTREIS. This data may not be complete. We recommend contacting the local school district to confirm school assignments for this home.
Get a cash offer in 3 minutes
Find out how much your home could sell for in as little as 3 minutes with a no-obligation cash offer.
Estimated market value
$525,700
Get a cash offer in 3 minutes
Find out how much your home could sell for in as little as 3 minutes with a no-obligation cash offer.
Estimated market value
$525,700
- Texas
- Tarrant County
- Grand Prairie
- 75052
- Lake Parks North
- 4828 Tarragon Ln
