Skip main navigation
Closed
  • $641,000

    4828 W Berwyn Ave, Chicago, IL 60630

    4beds
    2,416sqft
    Single Family Residence
    Built in 1953
    4,470 Square Feet Lot
    $644,300 Zestimate®
    $265/sqft
    $3,765 Estimated rent

    Home value

    $644,300

    $586,000 - $709,000

    $3,765/mo

    Zestimate® history
    Loading
    Loading...

    Owner options

    List your home for rent

    $3,765/mo

    Rent Zestimate®

    Find your next renter with Zillow Rental Manager. Plus, with online applications, you can quickly screen prospective tenants – for free.

    Learn more

    $3,765/mo

    Rent Zestimate®

    Refinance and save

    $4,508/mo

    Est. payment

    Refinancing to a lower rate could help reduce your monthly payments and save thousands over the life of the loan.

    See today's rates

    $4,508/mo

    Est. payment

    Explore your selling options

    Work with a Zillow partner agent

    Leverage their expertise and Zillow's premium Showcase listings to get your home seen by more buyers.

    Get started

    List with your own agent

    Get your home in front of millions of buyers by listing it on Zillow.

    Learn how to do it

    Sell it yourself

    Take full control of how buyers see your home on Zillow by listing For Sale by Owner (FSBO).

    List your home

    What's special

    Serene mini pondStunning quartz-accented fireplaceModern light fixturesSleek tiled floorsTwo additional bedroomsTwo generously sized bedroomsRecessed lighting
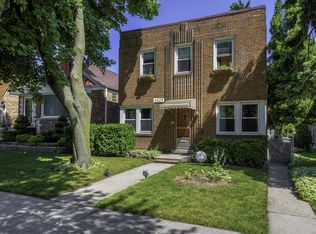
    Highly Sought-After Forest Glen! A rare opportunity to own this beautifully appointed, sun-filled 4-bedroom, 2-bath brick Ranch gem, ideally situated on a picturesque residential block. This home blends timeless charm with thoughtful modern updates, featuring newer engineered flooring, fresh paint, updated doors and trims throughout. The welcoming main level begins with a spacious entry foyer and coat closet, leading into a bright and airy living room highlighted by a large bay window and a stunning quartz-accented fireplace. A formal dining room offers an ideal space for entertaining, while the updated kitchen impresses with real wood cabinetry, a granite island, black galaxy granite countertops, under-mount sink with disposal, and high-end appliances including a KitchenAid oven/range. Tucked toward the back of the main floor are two generously sized bedrooms and a full bath with a soaking tub-perfect for privacy and relaxation. Enjoy newer windows, gleaming laminate floors, solid wood panel doors, recessed lightning, modern light fixtures. The staircase leads to a finished lower level featuring a large family room with recessed lighting, sleek tiled floors, and plenty of natural light. The spacious family room offers a dry bar area equipped with a mini fridge and a beverage cooler, perfect for large family gatherings. You'll also find two additional bedrooms, a modern full bath with a walk-in shower, a spacious laundry room. Bonus pantry/storage area included. Step outside to a large backyard oasis, perfect for summer gatherings-complete with a paved grilling area, sprinklers system, a serene mini pond, and a contractor-sized 2.5-car garage with a concrete-paved alley for easy access and added convenience. Ideally situated just minutes from the Forest Preserve with scenic bike and walking trails, this outstanding home offers the perfect blend of peaceful suburban living and city convenience. Enjoy easy access to public transportation including the Metra and Blue Line, as well as major expressways (I-90/I-94) and O'Hare Airport. You'll also find shopping, dining, and everyday essentials close by-Mariano's, Whole Foods, Target, Starbucks, parks, and more. With incredible potential for future expansion in an unbeatable location, this is a must-see opportunity you don't want to miss! Don't miss your chance to own this special home in one of Chicago's most desirable neighborhoods!

    Zillow last checked:

    Listing updated:

    Listing courtesy of:

    Diana Varva, SFR 773-465-4200,

    Century 21 Circle

    Bought with:

    Andrew Dorazio

    Dorazio Real Estate LLC

    Source: MRED as distributed by MLS GRID,MLS#: 12605268MLS Logo

    Facts & features

    Interior

    Bedrooms & bathrooms
    • Bedrooms: 4
    • Bathrooms: 2
    • Full bathrooms: 2
    Primary bedroom
    • Features: Flooring (Wood Laminate), Window Treatments (Curtains/Drapes), Bathroom (Double Sink)
    • Level: Main
    • Area: 150 Square Feet
    • Dimensions: 15X10
    Bedroom 2
    • Features: Flooring (Wood Laminate), Window Treatments (Blinds)
    • Level: Main
    • Area: 165 Square Feet
    • Dimensions: 15X11
    Bedroom 3
    • Features: Flooring (Porcelain Tile)
    • Level: Basement
    • Area: 143 Square Feet
    • Dimensions: 11X13
    Bedroom 4
    • Features: Flooring (Porcelain Tile)
    • Level: Basement
    • Area: 120 Square Feet
    • Dimensions: 15X8
    Dining room
    • Features: Flooring (Wood Laminate)
    • Level: Main
    • Area: 99 Square Feet
    • Dimensions: 11X9
    Family room
    • Features: Flooring (Ceramic Tile)
    • Level: Basement
    • Area: 555 Square Feet
    • Dimensions: 37X15
    Foyer
    • Features: Flooring (Wood Laminate)
    • Level: Main
    • Area: 20 Square Feet
    • Dimensions: 5X4
    Kitchen
    • Features: Kitchen (Island, Pantry-Closet, Custom Cabinetry, Granite Counters), Flooring (Wood Laminate)
    • Level: Main
    • Area: 132 Square Feet
    • Dimensions: 12X11
    Laundry
    • Features: Flooring (Porcelain Tile)
    • Level: Basement
    • Area: 49 Square Feet
    • Dimensions: 7X7
    Living room
    • Features: Flooring (Wood Laminate), Window Treatments (Bay Window(s), Curtains/Drapes)
    • Level: Main
    • Area: 210 Square Feet
    • Dimensions: 15X14
    Walk in closet
    • Features: Flooring (Porcelain Tile)
    • Level: Basement
    • Area: 60 Square Feet
    • Dimensions: 10X6
    Heating
    • Natural Gas, Forced Air
    Cooling
    • Central Air
    Appliances
    • Included: Range, Microwave, Dishwasher, High End Refrigerator, Washer, Dryer, Range Hood, Gas Oven
    • Laundry: Gas Dryer Hookup, In Unit
    Features
    • 1st Floor Bedroom, 1st Floor Full Bath, Walk-In Closet(s), Open Floorplan
    • Flooring: Laminate
    • Basement: Finished,Exterior Entry,Full
    • Attic: Unfinished
    • Number of fireplaces: 1
    • Fireplace features: Electric, Living Room
    Interior area
    • Total structure area: 2,416
    • Total interior livable area: 2,416 sqft
    • Finished area below ground: 1,208

    Property

    Parking
    • Total spaces: 2
    • Parking features: Off Alley, Garage Door Opener, Yes, Garage Owned, Detached, Garage
    • Garage spaces: 2
    • Has uncovered spaces: Yes
    Accessibility
    • Accessibility features: No Disability Access
    Features
    • Stories: 1
    • Fencing: Fenced
    Lot
    • Size: 4,470 sqft
    • Dimensions: 30X149
    Details
    • Parcel number: 13092140460000
    • Special conditions: List Broker Must Accompany

    Construction

    Type & style
    • Home type: SingleFamily
    • Architectural style: English
    • Property subtype: Single Family Residence
    Materials
    • Brick
    • Foundation: Concrete Perimeter
    • Roof: Asphalt
    Condition
    • New construction: No
    • Year built: 1953
    Details
    • Builder model: RANCH

    Utilities & green energy

    • Electric: Circuit Breakers
    • Sewer: Public Sewer
    • Water: Lake Michigan

    Community & neighborhood

    Security
    • Security features: Carbon Monoxide Detector(s)
    Community
    • Community features: Park, Curbs, Sidewalks, Street Lights, Street Paved
    Location
    • Region: Chicago
    • Subdivision: Forest Glen

    HOA & financial

    HOA
    • Services included: None

    Other

    Other facts
    • Listing terms: Conventional
    • Ownership: Fee Simple

    Price history

    DateEventPrice
    5/20/2026Sold$641,000+0.9%$265/sqft
    Source: MRED as distributed by MLS GRID #12605268 Report a problem
    4/10/2026Contingent$635,000$263/sqft
    Source: MRED as distributed by MLS GRID #12605268 Report a problem
    3/30/2026Listed for sale$635,000-2.2%$263/sqft
    Source: MRED as distributed by MLS GRID #12605268 Report a problem
    10/1/2025Listing removed$649,500$269/sqft
    Source: MRED as distributed by MLS GRID #12404459 Report a problem
    7/14/2025Price change$649,500-3.8%$269/sqft
    Source: MRED as distributed by MLS GRID #12404459 Report a problem
    6/26/2025Listed for sale$675,000+50%$279/sqft
    Source: MRED as distributed by MLS GRID #12404459 Report a problem
    7/27/2021Sold$450,000$186/sqft
    Source: Public Record Report a problem

    Public tax history

    YearProperty taxesTax assessment
    2024-- $38,000 +8.6%
    2023$7,389 +2.6%$35,000
    2022$7,203 +13%$35,000
    2021$6,372 -5.6%$35,000 +4.8%
    2020$6,750 -0.3%$33,384 -10%
    2019$6,768 +1.7%$37,094
    2018$6,653 +11%$37,094 +18.9%
    2017$5,991 +4.2%$31,189
    2016$5,750 +9.8%$31,189
    2015$5,238 +7.4%$31,189 +8.1%
    2014$4,878 +2.3%$28,841
    2013$4,771 +0.8%$28,841
    2012$4,731 -16%$28,841 -25.6%
    2011$5,633 +2%$38,775
    2010$5,525 +7.8%$38,775
    2009$5,125 -0.2%$38,775 -8.8%
    2008$5,137 +8.4%$42,496
    2007$4,741 +19%$42,496
    2006$3,983 +6.9%$42,496 +52.4%
    2005$3,724 +1.9%$27,890
    2004$3,654 +4.4%$27,890
    2003$3,499 -0.5%$27,890 +24.5%
    2002$3,517 -0.5%$22,393
    2001$3,534 +14.5%$22,393
    2000$3,088 $22,393 +24.1%
    1999$3,088 $18,041

    Find assessor info on the county website

    Neighborhood: Forest Glen

    Nearby schools

    GreatSchools rating
    Schools provided by the listing agent
    • Elementary: Beaubien Elementary School
    • High: Taft High School
    • District: 299

    Source: MRED as distributed by MLS GRID. This data may not be complete. We recommend contacting the local school district to confirm school assignments for this home.

    Get a cash offer in 3 minutes
    Find out how much your home could sell for in as little as 3 minutes with a no-obligation cash offer.
    Estimated market value
    $644,300
    Get a cash offer in 3 minutes
    Find out how much your home could sell for in as little as 3 minutes with a no-obligation cash offer.
    Estimated market value
    $644,300