Classic charm and wonderful utility greets in this one-level, move-in ready 2-BR, 1-BA, 1,230 SF home centrally perched on almost 1/3 acre lot with oversized 2-car garage/shop, mature landscaping and great southern exposure for gardening and other outdoor leisure use in back yard. Home features recently remodelled bathroom and heat system, spacious living room with large windowed views, fully applianced kitchen with windowed view of back yard at double stainless sink w/garbage disposal. Updated mudroom w/two exterior doors, newer front load W/D on pedestals, deep sink and floor to ceiling cabinetry with solid new flooring! Covered 9' x 17' patio accesses grassy, level lawn with perimeter fencing and foliage, perfect place to garden with southern exposure or set up a net or pool for fun outdoor play and relaxation. Tight knot old growth fir tongue and groove flooring sits under carpet with $2,500 allowance for new carpet if desired! Great neighborhood with easy access to both Highway 58 and "Uptown" with post office, city hall, restaurants, boutique shops and bars. Easy walk to Salmon Creek, City owned community garden and riverfront trail quite nearby.
Sold
$255,000
48284 Hills St, Oakridge, OR 97463
2beds
1,230sqft
Residential, Single Family Residence
Built in 1952
0.31 Acres Lot
$343,900 Zestimate®
$207/sqft
$1,343 Estimated rent
Home value
$343,900
$327,000 - $361,000
$1,343/mo
Zestimate® history
Owner options
List your home for rent
$1,343/mo
Rent Zestimate®
Find your next renter with Zillow Rental Manager. Plus, with online applications, you can quickly screen prospective tenants – for free.
$1,343/mo
Rent Zestimate®
Refinance and save
$1,246/mo
Est. payment
Refinancing to a lower rate could help reduce your monthly payments and save thousands over the life of the loan.
$1,246/mo
Est. payment
Explore your selling options
Work with a Zillow partner agent
Leverage their expertise and Zillow's premium Showcase listings to get your home seen by more buyers.
Get startedList with your own agent
Get your home in front of millions of buyers by listing it on Zillow.
Learn how to do itSell it yourself
Take full control of how buyers see your home on Zillow by listing For Sale by Owner (FSBO).
List your homeWhat's special
Perimeter fencingPost officeFully applianced kitchenRiverfront trailClassic charmSolid new flooringGreat southern exposure
Zillow last checked:
Listing updated:
Listed by:
Sally Harmon 541-790-1679,
Oakridge Real Estate,
Starlight Turner 541-537-2444,
Oakridge Real Estate
Bought with:
Sally Harmon, 200502182
Oakridge Real Estate
Source: RMLS (OR),MLS#: 23220204
Facts & features
Interior
Bedrooms & bathrooms
- Bedrooms: 2
- Bathrooms: 1
- Full bathrooms: 1
- Main level bathrooms: 1
Rooms
- Room types: Laundry, Bedroom 2, Dining Room, Family Room, Kitchen, Living Room, Primary Bedroom
Primary bedroom
- Features: Closet, Wood Floors
- Level: Main
- Area: 132
- Dimensions: 12 x 11
Bedroom 2
- Features: Closet, Wood Floors
- Level: Main
- Area: 99
- Dimensions: 11 x 9
Dining room
- Features: Ceiling Fan
- Level: Main
- Area: 84
- Dimensions: 12 x 7
Kitchen
- Features: Free Standing Range, Free Standing Refrigerator, Sink, Vinyl Floor
- Level: Main
- Area: 110
- Width: 10
Living room
- Features: Ceiling Fan, Exterior Entry
- Level: Main
- Area: 286
- Dimensions: 22 x 13
Heating
- Baseboard, Mini Split, Wall Furnace
Appliances
- Included: Free-Standing Range, Free-Standing Refrigerator, Washer/Dryer, Electric Water Heater
- Laundry: Laundry Room
Features
- Ceiling Fan(s), Sink, Closet
- Flooring: Vinyl, Wall to Wall Carpet, Wood
- Windows: Aluminum Frames
- Basement: Crawl Space
Interior area
- Total structure area: 1,230
- Total interior livable area: 1,230 sqft
Property
Parking
- Total spaces: 2
- Parking features: Off Street, RV Access/Parking, RV Boat Storage, Detached
- Garage spaces: 2
Accessibility
- Accessibility features: Main Floor Bedroom Bath, Minimal Steps, One Level, Parking, Utility Room On Main, Accessibility
Features
- Levels: One
- Stories: 1
- Patio & porch: Covered Patio
- Exterior features: Yard, Exterior Entry
- Has view: Yes
- View description: City, Mountain(s), Trees/Woods
Lot
- Size: 0.31 Acres
- Dimensions: 97' x 140'
- Features: Level, Trees, SqFt 10000 to 14999
Details
- Additional structures: RVParking, RVBoatStorage
- Parcel number: 1031721
- Zoning: R1
Construction
Type & style
- Home type: SingleFamily
- Architectural style: Craftsman
- Property subtype: Residential, Single Family Residence
Materials
- Lap Siding, T111 Siding, Wood Siding
- Foundation: Stem Wall
- Roof: Composition
Condition
- Resale
- New construction: No
- Year built: 1952
Utilities & green energy
- Sewer: Public Sewer
- Water: Public
Community & HOA
Community
- Security: None
HOA
- Has HOA: No
Location
- Region: Oakridge
Financial & listing details
- Price per square foot: $207/sqft
- Tax assessed value: $233,919
- Annual tax amount: $1,921
- Date on market: 10/18/2023
- Cumulative days on market: 120 days
- Listing terms: Cash,Conventional,FHA,USDA Loan,VA Loan
- Road surface type: Paved
Price history
| Date | Event | Price |
|---|---|---|
| 3/11/2024 | Sold | $255,000-7.3%$207/sqft |
Source:  RMLS (OR) #23220204 Report a problem RMLS (OR) #23220204 Report a problem | ||
| 2/18/2024 | Pending sale | $275,000$224/sqft |
Source: RMLS (OR) #23220204 Report a problem | ||
| 11/13/2023 | Price change | $275,000-4.8%$224/sqft |
Source: RMLS (OR) #23220204 Report a problem | ||
| 10/18/2023 | Listed for sale | $289,000$235/sqft |
Source: RMLS (OR) #23220204 Report a problem | ||
Public tax history
| Year | Property taxes | Tax assessment |
|---|---|---|
| 2025 | $2,034 +2.7% | $123,566 +3% |
| 2024 | $1,980 +3% | $119,967 +3% |
| 2023 | $1,922 +4.3% | $116,473 +3% |
| 2022 | $1,843 +3% | $113,081 +3% |
| 2021 | $1,789 +3.5% | $109,788 +3% |
| 2020 | $1,728 +3.8% | $106,591 +3% |
| 2019 | $1,665 +3.8% | $103,487 +3% |
| 2018 | $1,604 | $100,473 +3% |
| 2017 | $1,604 +4.4% | $97,547 +3% |
| 2016 | $1,536 +1.4% | $94,706 +3% |
| 2015 | $1,515 +2.7% | $91,948 +3% |
| 2014 | $1,475 +2.2% | $89,270 +3% |
| 2013 | $1,443 +4.7% | $86,670 +3% |
| 2012 | $1,379 | $84,146 +3% |
| 2011 | -- | $81,695 +3% |
| 2010 | -- | $79,316 +3% |
| 2009 | -- | $77,006 +3% |
| 2008 | -- | $74,763 +3% |
| 2007 | -- | $72,585 +3% |
| 2006 | -- | $70,471 +3% |
| 2005 | -- | $68,418 +3% |
| 2004 | -- | $66,425 +3% |
| 2003 | -- | $64,490 +3% |
| 2002 | -- | $62,612 +3% |
| 2001 | -- | $60,788 +3% |
| 2000 | -- | $59,017 |
Find assessor info on the county website
Neighborhood: 97463
Nearby homes
- $261,8003 bd1 ba956 sqft48274 Hills St, Oakridge, OR 97463Off Market
- $319,0004 bd2 ba1.7k sqft48294 Hills St, Oakridge, OR 97463Sold
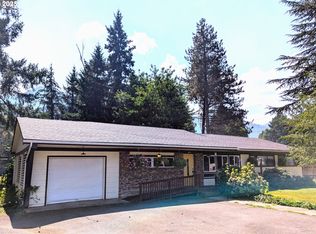
- $363,6003 bd2 ba1.2k sqft48263 Y Dr, Oakridge, OR 97463Off Market
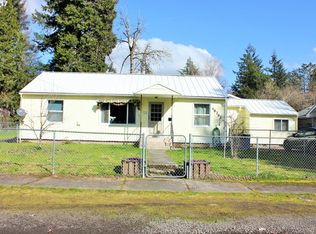
- $232,6004 bd1 ba1.1k sqft48287 Hills St, Oakridge, OR 97463Off Market
- $309,0003 bd1 ba1.1k sqft48267 Y Dr, Oakridge, OR 97463Off Market
- $279,9003 bd1 ba1.4k sqft48273 Hills St, Oakridge, OR 97463Off Market
- $297,7003 bd1 ba1.4k sqft48295 Hills St, Oakridge, OR 97463Off Market
- $431,8003 bd2 ba2.8k sqft48300 Hills St, Oakridge, OR 97463Off Market
Nearby schools
GreatSchools rating
- 5/10Oakridge Elementary SchoolGrades: K-6Distance: 0.5 mi
- 4/10Oakridge Junior High SchoolGrades: 7-8Distance: 0.7 mi
- 3/10Oakridge High SchoolGrades: 9-12Distance: 0.7 mi
Schools provided by the listing agent
- Elementary: Oakridge
- Middle: Oakridge
- High: Oakridge
Source: RMLS (OR). This data may not be complete. We recommend contacting the local school district to confirm school assignments for this home.
Sell for more on Zillow
Get a Zillow Showcase℠ listing at no additional cost and you could sell for .
$343,900
2% more
+$6,878
With Zillow Showcase(estimated)
$350,778
Sell for more on Zillow
Get a Zillow Showcase℠ listing at no additional cost and you could sell for .
$343,900
2% more
+$6,878
With Zillow Showcase(estimated)
$350,778
- Oregon
- Lane County
- Oakridge
- 97463
- 48284 Hills St
