Skip main navigation
Sold for $655,000
  • $655,000

    4829 ANTRIM DRIVE, SARASOTA, FL 34240

    4beds
    3,120sqft
    Single Family Residence
    Built in 2020
    6,500 Square Feet Lot
    $618,100 Zestimate®
    $210/sqft
    $4,389 Estimated rent

    Home value

    $618,100

    $556,000 - $686,000

    $4,389/mo

    Zestimate® history
    Loading
    Loading...

    Owner options

    List your home for rent

    $4,389/mo

    Rent Zestimate®

    Find your next renter with Zillow Rental Manager. Plus, with online applications, you can quickly screen prospective tenants – for free.

    Learn more

    $4,389/mo

    Rent Zestimate®

    Refinance and save

    $4,421/mo

    Est. payment

    Refinancing to a lower rate could help reduce your monthly payments and save thousands over the life of the loan.

    See today's rates

    $4,421/mo

    Est. payment

    Explore your selling options

    Work with a Zillow partner agent

    Leverage their expertise and Zillow's premium Showcase listings to get your home seen by more buyers.

    Get started

    List with your own agent

    Get your home in front of millions of buyers by listing it on Zillow.

    Learn how to do it

    Sell it yourself

    Take full control of how buyers see your home on Zillow by listing For Sale by Owner (FSBO).

    List your home

    What's special

    Fully screened lanaiEn-suite bathroomSleek porcelain tileExpansive bonus roomFloor-to-ceiling glass-tile feature wallAmple storage spaceOutdoor bath
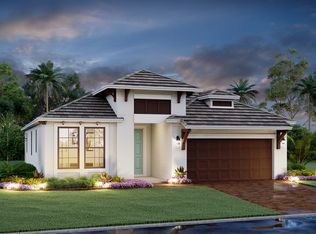
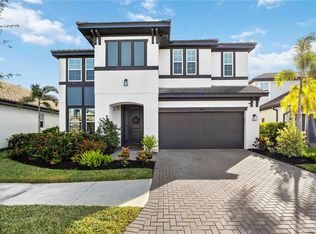
    One or more photo(s) has been virtually staged. One or more photo(s) has been virtually staged. Seller offering $5k rate buy down. Welcome to this beautifully designed M/I Homes property, a spacious 4-bedroom, 4.5-bathroom home featuring a versatile upstairs bonus room and a 2-car garage. As you step into the grand foyer, you’ll notice the sleek porcelain tile flowing throughout the main level. To your right, a formal living area awaits, perfect for gatherings or quiet relaxation. At the heart of the home, the open-concept kitchen shines with white cabinetry, a modern tile backsplash, and stunning countertops—ideal for both culinary adventures and storage. Adjacent to the kitchen, the expansive family room includes a large feature wall, perfect for showcasing a 70” TV. Hurricane-rated sliding glass doors lead to the fully screened lanai, complete with a pergola, an outdoor bath, and plumbing for a future outdoor kitchen. The primary bedroom, positioned off the living room and secluded from other bedrooms, offers a peaceful retreat with a striking floor-to-ceiling glass-tile feature wall. The en-suite bathroom includes a generous walk-in closet, providing ample storage space. Walking upstairs, you’ll find three additional bedrooms, ideal for family or guests, including one with an ensuite bath for ultimate privacy. The highlight of the second floor is the expansive bonus room—perfect for entertaining, family time, or a home office setup. Storage is plentiful, with a full coat closet, under-stair storage, and ample space in the 2-car garage. Don't miss out on this beautiful home!

    Zillow last checked:

    Listing updated:

    Listed by:

    Alven Nguyen 563-676-4312,

    FINE PROPERTIES 941-782-0000

    Bought with:

    Cassandra Miller, 3370822

    SELLSTATE VISION REALTY SARASOTA

    Source: Stellar MLS,MLS#: A4643767MLS LogoOriginating MLS: Sarasota - Manatee

    Facts & features

    Interior

    Bedrooms & bathrooms
    • Bedrooms: 4
    • Bathrooms: 5
    • Full bathrooms: 4
    • 1/2 bathrooms: 1
    Rooms
    • Room types: Bonus Room, Great Room, Utility Room
    Primary bedroom
    • Features: Built-in Closet
    • Level: First
    • Area: 270 Square Feet
    • Dimensions: 18x15
    Bedroom 2
    • Features: Built-in Closet
    • Level: Second
    • Area: 156 Square Feet
    • Dimensions: 12x13
    Bedroom 3
    • Features: Built-in Closet
    • Level: Second
    • Area: 143 Square Feet
    • Dimensions: 11x13
    Bedroom 4
    • Features: Built-in Closet
    • Level: Second
    • Area: 132 Square Feet
    • Dimensions: 12x11
    Bonus room
    • Features: No Closet
    • Level: Second
    • Area: 266 Square Feet
    • Dimensions: 19x14
    Dinette
    • Level: First
    • Area: 126 Square Feet
    • Dimensions: 14x9
    Dining room
    • Level: First
    • Area: 140 Square Feet
    • Dimensions: 10x14
    Kitchen
    • Level: First
    • Area: 210 Square Feet
    • Dimensions: 14x15
    Living room
    • Level: First
    • Area: 272 Square Feet
    • Dimensions: 17x16
    Heating
    • Central, Natural Gas
    Cooling
    • Central Air
    Appliances
    • Included: Oven, Cooktop, Disposal, Microwave
    • Laundry: Inside, Laundry Room
    Features
    • Eating Space In Kitchen, Open Floorplan, Primary Bedroom Main Floor, Solid Surface Counters, Thermostat, Tray Ceiling(s)
    • Flooring: Carpet, Ceramic Tile
    • Has fireplace: No
    Interior area
    • Total structure area: 3,120
    • Total interior livable area: 3,120 sqft

    Property

    Parking
    • Total spaces: 2
    • Parking features: Garage - Attached
    • Attached garage spaces: 2
    • Details: Garage Dimensions: 20X20
    Features
    • Levels: Two
    • Stories: 2
    • Patio & porch: Screened
    • Exterior features: Balcony, Irrigation System, Lighting, Sidewalk
    Lot
    • Size: 6,500 Square Feet
    Details
    • Additional structures: Gazebo, Other
    • Parcel number: 4829ANTRIM
    • Special conditions: None

    Construction

    Type & style
    • Home type: SingleFamily
    • Property subtype: Single Family Residence
    Materials
    • Block
    • Foundation: Slab
    • Roof: Tile
    Condition
    • Completed
    • New construction: No
    • Year built: 2020
    Details
    • Builder name: MI HOMES

    Utilities & green energy

    • Sewer: Public Sewer
    • Water: Public
    • Utilities for property: Electricity Available, Natural Gas Available, Natural Gas Connected, Underground Utilities

    Community & HOA

    Community
    • Pet fee: $0 monthly
    • Subdivision: WORTHINGTON
    HOA
    • Has HOA: Yes
    • HOA fee: $204 monthly
    • HOA name: Evergreen Lifestyles Management
    • HOA phone: 877-221-6619
    Location
    • Region: Sarasota

    Financial & listing details

    • Price per square foot: $210/sqft
    • Tax assessed value: $590,000
    • Annual tax amount: $5,316
    • Date on market: 3/10/2025
    • Cumulative days on market: 12 days
    • Listing terms: Cash,Conventional,FHA,Lease Option,VA Loan
    • Ownership: Fee Simple
    • Total actual rent: 0
    • Electric utility on property: Yes
    • Road surface type: Paved

    Price history

    DateEventPrice
    4/25/2025Sold$655,000-3.7%$210/sqft
    Source: Stellar MLS #A4643767 Report a problem
    3/24/2025Pending sale$680,000$218/sqft
    Source: Stellar MLS #A4643767 Report a problem
    3/20/2025Price change$680,000-0.7%$218/sqft
    Source: Stellar MLS #A4643767 Report a problem
    3/10/2025Listed for sale$685,000-0.7%$220/sqft
    Source: Stellar MLS #A4643767 Report a problem
    2/26/2025Listing removed$690,000$221/sqft
    Source: Stellar MLS #A4628230 Report a problem
    1/30/2025Price change$690,000-4.2%$221/sqft
    Source: Stellar MLS #A4628230 Report a problem
    12/23/2024Price change$720,000-0.7%$231/sqft
    Source: Stellar MLS #A4628230 Report a problem
    11/19/2024Price change$725,000-0.3%$232/sqft
    Source: Stellar MLS #A4628230 Report a problem
    11/7/2024Listed for sale$727,000$233/sqft
    Source: Stellar MLS #A4628230 Report a problem
    10/24/2024Listing removed$727,000$233/sqft
    Source: Stellar MLS #A4603972 Report a problem
    10/15/2024Listed for sale$727,000-0.1%$233/sqft
    Source: Stellar MLS #A4603972 Report a problem
    10/1/2024Listing removed$728,000-0.1%$233/sqft
    Source: Stellar MLS #A4603972 Report a problem
    9/20/2024Pending sale$729,000$234/sqft
    Source: Stellar MLS #A4603972 Report a problem
    9/9/2024Price change$729,000-0.1%$234/sqft
    Source: Stellar MLS #A4603972 Report a problem
    7/26/2024Price change$730,000-0.7%$234/sqft
    Source: Stellar MLS #A4603972 Report a problem
    7/23/2024Price change$735,000-2%$236/sqft
    Source: Stellar MLS #A4603972 Report a problem
    6/18/2024Price change$750,000-1.3%$240/sqft
    Source: Stellar MLS #A4603972 Report a problem
    6/17/2024Listed for sale$760,000$244/sqft
    Source: Stellar MLS #A4603972 Report a problem
    6/15/2024Pending sale$760,000$244/sqft
    Source: Stellar MLS #A4603972 Report a problem
    6/6/2024Price change$760,000-3.2%$244/sqft
    Source: Stellar MLS #A4603972 Report a problem
    5/24/2024Price change$785,000-1.3%$252/sqft
    Source: Stellar MLS #A4603972 Report a problem
    5/8/2024Price change$795,000-1.2%$255/sqft
    Source: Stellar MLS #A4603972 Report a problem
    4/29/2024Price change$805,000-1.8%$258/sqft
    Source: Stellar MLS #A4603972 Report a problem
    4/22/2024Price change$820,000-0.6%$263/sqft
    Source: Stellar MLS #A4603972 Report a problem
    3/23/2024Listed for sale$825,000+68.6%$264/sqft
    Source: Stellar MLS #A4603972 Report a problem
    12/4/2020Sold$489,383+0.1%$157/sqft
    Source: Public Record Report a problem
    8/3/2020Listing removed$488,990$157/sqft
    Source: FLORIWEST REALTY GROUP, LLC #R4903307 Report a problem

    Public tax history

    YearProperty taxesTax assessment
    2025$5,699 +3.1%$458,168 +2.9%
    2024$5,526 +3.9%$445,256 +3%
    2023$5,316 +3.3%$432,287 +3%
    2022$5,146 +7.6%$419,696 +9.5%
    2021$4,781 +261.3%$383,200 +267%
    2020$1,323 +48.5%$104,400 +49.4%
    2019$891 $69,900
    Find assessor info on the county website

    Neighborhood: Mockingbird Parish

    Nearby schools

    GreatSchools rating
    Schools provided by the listing agent
    • Elementary: Tatum Ridge Elementary
    • Middle: McIntosh Middle
    • High: Booker High

    Source: Stellar MLS. This data may not be complete. We recommend contacting the local school district to confirm school assignments for this home.

    Get a cash offer in 3 minutes
    Find out how much your home could sell for in as little as 3 minutes with a no-obligation cash offer.
    Estimated market value
    $618,100
    Get a cash offer in 3 minutes
    Find out how much your home could sell for in as little as 3 minutes with a no-obligation cash offer.
    Estimated market value
    $618,100