Skip main navigation
Closed
  • $399,000

    4829 Caboose Ln NW, Acworth, GA 30102

    3beds
    1,344sqft
    Single Family Residence
    Built in 1987
    0.37 Acres Lot
    $401,900 Zestimate®
    $297/sqft
    $2,174 Estimated rent

    Home value

    $401,900

    $370,000 - $434,000

    $2,174/mo

    Zestimate® history
    Loading
    Loading...

    Owner options

    List your home for rent

    $2,174/mo

    Rent Zestimate®

    Find your next renter with Zillow Rental Manager. Plus, with online applications, you can quickly screen prospective tenants – for free.

    Learn more

    $2,174/mo

    Rent Zestimate®

    Refinance and save

    $2,426/mo

    Est. payment

    Refinancing to a lower rate could help reduce your monthly payments and save thousands over the life of the loan.

    See today's rates

    $2,426/mo

    Est. payment

    Explore your selling options

    Work with a Zillow partner agent

    Leverage their expertise and Zillow's premium Showcase listings to get your home seen by more buyers.

    Get started

    List with your own agent

    Get your home in front of millions of buyers by listing it on Zillow.

    Learn how to do it

    Sell it yourself

    Take full control of how buyers see your home on Zillow by listing For Sale by Owner (FSBO).

    List your home

    What's special

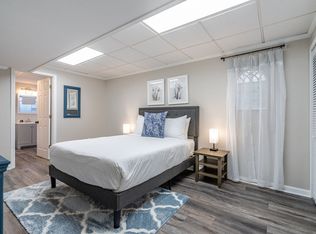
    SERIOUSLY, the PHOTOS in this listing are REALISTIC of just how CUTE and PRISTINE this home is presented! If you're looking for a NEWER KITCHEN with flare and style, bring your plans for hosting and entertaining! You will love the Bright Spaces with the Stainless Appliances and Quartz counter tops! The OPEN LAYOUT of the Main Level is just doggone dramatic with amazing CUSTOM BUILT-INS flanking the decorative fireplace. The Upper Level contains the sleeping quarters for the home which are just AWESOME. Both baths scream YES with clean crisp white finishes. But Y'all - OUTSIDE is where it's at! How about a Full Blown WORKSHOP with cabinets, space, roll-up door and options galore! PLUS an additional Storage Building! The possibilities are ENDLESS out back! Flat playable back yard for family or pets and end the day with a gathering around the Fire Pit! Flip on the string lights in the SCREENED PORCH and settle in with a beverage for sipping! Come on HOME, Right?!?!

    Zillow last checked:

    Listing updated:

    Listed by:

    Robert M Lyerly 404-307-4486,

    Keller Williams Realty Partners

    Bought with:

    Lynn Wallace, 307364

    Atlanta Communities

    Source: GAMLS,MLS#: 10557304MLS Logo

    Facts & features

    Interior

    Bedrooms & bathrooms
    • Bedrooms: 3
    • Bathrooms: 2
    • Full bathrooms: 2
    Rooms
    • Room types: Family Room
    Dining room
    • Features: Dining Rm/Living Rm Combo
    Kitchen
    • Features: Breakfast Bar, Kitchen Island, Solid Surface Counters
    Heating
    • Forced Air, Natural Gas
    Cooling
    • Attic Fan, Central Air
    Appliances
    • Included: Dishwasher, Gas Water Heater, Microwave, Oven/Range (Combo), Refrigerator, Stainless Steel Appliance(s)
    • Laundry: In Basement
    Features
    • Bookcases, Double Vanity, Walk-In Closet(s)
    • Flooring: Carpet, Laminate
    • Windows: Double Pane Windows
    • Basement: Partial
    • Number of fireplaces: 1
    • Fireplace features: Family Room, Gas Starter
    • Common walls with other units/homes: No Common Walls
    Interior area
    • Total structure area: 1,344
    • Total interior livable area: 1,344 sqft
    • Finished area above ground: 1,344
    • Finished area below ground: 0

    Property

    Parking
    • Total spaces: 2
    • Parking features: Attached, Garage, Garage Door Opener, Storage
    • Has attached garage: Yes
    Features
    • Levels: One and One Half
    • Stories: 1
    • Patio & porch: Deck, Porch, Screened
    • Exterior features: Other
    • Fencing: Back Yard,Fenced
    Lot
    • Size: 0.37 Acres
    • Features: Level, Private
    Details
    • Additional structures: Outbuilding, Shed(s), Workshop
    • Parcel number: 20001901540

    Construction

    Type & style
    • Home type: SingleFamily
    • Architectural style: Other,Traditional
    • Property subtype: Single Family Residence
    Materials
    • Rough-Sawn Lumber
    • Foundation: Block
    • Roof: Composition
    Condition
    • Resale
    • New construction: No
    • Year built: 1987

    Utilities & green energy

    • Electric: 220 Volts
    • Sewer: Public Sewer
    • Water: Public
    • Utilities for property: Cable Available, Electricity Available, High Speed Internet, Natural Gas Available, Sewer Connected, Underground Utilities, Water Available

    Community & HOA

    Community
    • Features: None
    • Security: Carbon Monoxide Detector(s), Smoke Detector(s)
    • Subdivision: Summer Place
    HOA
    • Has HOA: No
    • Services included: None
    Location
    • Region: Acworth

    Financial & listing details

    • Price per square foot: $297/sqft
    • Tax assessed value: $342,900
    • Annual tax amount: $3,694
    • Date on market: 7/3/2025
    • Cumulative days on market: 5 days
    • Listing agreement: Exclusive Right To Sell
    • Listing terms: Cash,Conventional,FHA,VA Loan
    • Electric utility on property: Yes

    Price history

    DateEventPrice
    8/26/2025Sold$399,000$297/sqft
    Source: GAMLS #10557304 Report a problem
    8/23/2025Pending sale$399,000$297/sqft
    Source: FMLS GA #7608207 Report a problem
    7/2/2025Listed for sale$399,000+6.4%$297/sqft
    Source: FMLS GA #7608207 Report a problem
    4/14/2023Sold$375,000$279/sqft
    Source: Public Record Report a problem
    3/9/2023Pending sale$375,000$279/sqft
    Source: GAMLS #10136478 Report a problem
    3/8/2023Contingent$375,000$279/sqft
    Source: FMLS GA #7181318 Report a problem
    3/3/2023Listed for sale$375,000+212.5%$279/sqft
    Source: FMLS GA #7181318 Report a problem
    7/1/2015Listing removed$1,195$1/sqft
    Source: Apple Property Management Inc Report a problem
    6/24/2015Listed for rent$1,195$1/sqft
    Source: Apple Property Management Inc Report a problem
    1/24/2007Sold$120,000+30.4%$89/sqft
    Source: Public Record Report a problem
    8/15/1995Sold$92,000$68/sqft
    Source: Public Record Report a problem

    Public tax history

    YearProperty taxesTax assessment
    2024$3,694 +4.6%$137,160 +17.1%
    2023$3,532 +21.4%$117,136 +22.3%
    2022$2,908 +24%$95,816 +24%
    2021$2,345 $77,256
    2020$2,345 +7.3%$77,256 +7.3%
    2019$2,186 +28.1%$72,024 +28.1%
    2018$1,706 $56,212 -1.8%
    2017$1,706 +3.7%$57,240
    2016$1,646 +18.4%$57,240 +21.3%
    2015$1,390 -0.8%$47,184
    2014$1,402 +47.2%$47,184 +48.4%
    2013$952 -0.8%$31,788
    2012$960 -24.7%$31,788 -24.6%
    2011$1,276 -5.4%$42,160 -10.1%
    2010$1,348 -16.7%$46,892 -16.7%
    2009$1,618 +48.3%$56,280
    2006$1,091 +16.1%$56,280 +13.7%
    2005$940 $49,488
    2004$940 $49,488
    2003$940 -0.1%$49,488
    2002$941 +9.7%$49,488 +17.1%
    2001$858 -3.9%$42,260
    2000$892 $42,260
    Find assessor info on the county website

    Neighborhood: 30102

    Nearby schools

    GreatSchools rating
    Schools provided by the listing agent
    • Elementary: Pitner
    • Middle: Palmer
    • High: Kell

    Source: GAMLS. This data may not be complete. We recommend contacting the local school district to confirm school assignments for this home.

    Get a cash offer in 3 minutes
    Find out how much your home could sell for in as little as 3 minutes with a no-obligation cash offer.
    Estimated market value
    $401,900
    Get a cash offer in 3 minutes
    Find out how much your home could sell for in as little as 3 minutes with a no-obligation cash offer.
    Estimated market value
    $401,900