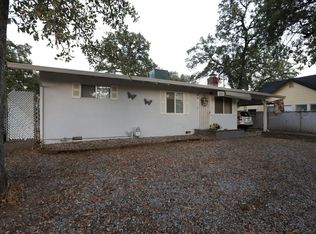
Welcome to 4829 Chico Street, a home that’s more than just a house; it’s an opportunity. This 3-bedroom, 1-bathroom charmer spans 1,226 sq. ft. and was built in 1969, offering timeless character blended with thoughtful updates. But what truly sets it apart is that you’re not just purchasing one parcel, you’re getting three. The home itself sits on its own lot, the detached garage sits on another, and to the left of the home is a vacant parcel brimming with possibility. Together, they total nearly half an acre, giving you the freedom to create the lifestyle you’ve always envisioned. Step inside and you’ll find a home filled with light and charm. Hardwood floors stretch through the living spaces, enhancing the warmth of each room. The first living area offers a welcoming spot to greet guests or relax with a book, while the second living room opens to the kitchen and backyard, a perfect gathering space for family dinners, game nights, or celebrations. The kitchen is both functional and inviting, complete with stainless steel appliances, including a French door refrigerator, gas range with overhead microwave, dishwasher, and French doors leading to a covered porch. Imagine summer evenings flowing effortlessly from kitchen to backyard, with meals enjoyed indoors or out. Each of the three bedrooms is designed to be a private retreat, giving everyone their own comfortable corner of the home. And while the interior is full of charm, the outdoor spaces are where the vision really comes alive. The vacant parcel next door could easily host an ADU, a lush garden, or your dream yard, while the separate parcel with the detached garage is perfect for a workshop, storage, or future expansion. The backyard itself is a blank canvas, ready for fire pits, play areas, or raised garden beds. Location seals the deal. Just minutes from Clair Engle Park, the Larry J. Farr Community Center, and everyday amenities, plus easy access to the freeway for commuters, this property is as convenient as it is unique. 4829 Chico Street isn’t just a home...it’s a lifestyle waiting to be created. With three parcels, tons of potential, and a darling home at its heart, this is a rare chance to dream big in Shasta Lake.
Sold for $202,400
Zillow last checked:
Listing updated:
Bought with:
Luke Christensen, DRE #02031181
NONMEMBER MRML
Source: CRMLS,MLS#: SN25186647 Originating MLS: California Regional MLS
Originating MLS: California Regional MLSPrice history
| Date | Event | Price |
|---|---|---|
| 9/7/2026 | Listing removed | $2,099$2/sqft |
Source: Zillow Rentals Report a problem | ||
| 8/21/2026 | Price change | $2,099-8.7%$2/sqft |
Source: Zillow Rentals Report a problem | ||
| 8/6/2026 | Listed for rent | $2,300$2/sqft |
Source: Zillow Rentals Report a problem | ||
| 9/19/2025 | Sold | $202,400-3.2%$165/sqft |
Source:  CRMLS #SN25186647 Report a problem CRMLS #SN25186647 Report a problem | ||
| 8/26/2025 | Pending sale | $209,000$170/sqft |
Source:  SMLS #25-3800 Report a problem SMLS #25-3800 Report a problem | ||
| 8/19/2025 | Listed for sale | $209,000$170/sqft |
Source: CRMLS #SN25186647 Report a problem | ||
Nearby homes
Sell for more on Zillow
Get a Zillow Showcase℠ listing at no additional cost and you could sell for .
$285,600
2% more
+$5,712
With Zillow Showcase(estimated)
$291,312
