Skip main navigation
Sold
  • Price Unknown

    4829 Danbrook Ct, Dallas, TX 75204

    3beds
    2,117sqft
    Single Family Residence
    Built in 2023
    1,934.06 Square Feet Lot
    $749,300 Zestimate®
    $--/sqft
    $4,347 Estimated rent

    Home value

    $749,300

    $712,000 - $787,000

    $4,347/mo

    Zestimate® history
    Loading
    Loading...

    Owner options

    List your home for rent

    $4,347/mo

    Rent Zestimate®

    Find your next renter with Zillow Rental Manager. Plus, with online applications, you can quickly screen prospective tenants – for free.

    Learn more

    $4,347/mo

    Rent Zestimate®

    Refinance and save

    Refinancing to a lower rate could help reduce your monthly payments and save thousands over the life of the loan.

    See today's rates

    Explore your selling options

    Work with a Zillow partner agent

    Leverage their expertise and Zillow's premium Showcase listings to get your home seen by more buyers.

    Get started

    List with your own agent

    Get your home in front of millions of buyers by listing it on Zillow.

    Learn how to do it

    Sell it yourself

    Take full control of how buyers see your home on Zillow by listing For Sale by Owner (FSBO).

    List your home

    What's special

    Award-winning architectsDowntown dallas viewsLove field airportUnique detached unitsExpansive rooftop decksCobalt homesUrban living
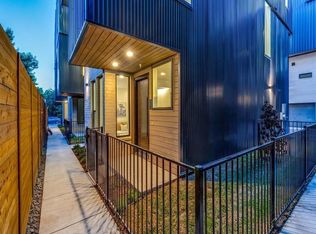
    Progressive urban living in the walkable East Village neighborhood of East Dallas. The development features 7 distinct modern units designed by award-winning Architects, Far+Dang, and quality built by Cobalt Homes. Unique detached units with yards, downtown Dallas views from the expansive rooftop decks, and clean modern finishes throughout. The space is bright, open, spacious, and thoughtfully designed. One-of-a-kind residences, just 5 minutes from Lower Greenville, Henderson Ave, Uptown, and Knox Street. Quick and easy access to I-75 and Love Field Airport. Units feature 3 bedrooms, 3.1 baths, 2 car garages, and sizes available between 2,111-2,389 sqft. Pre-Selling Now, with completion expected in Summer 2023. Schedule an early tour now. Completion Date Is Subject to Change.

    Zillow last checked:

    Listing updated:

    Listed by:

    Jeffrey Mitchell 0520046 214-814-8100,

    Compass RE Texas, LLC 214-814-8100

    Bought with:

    Russell Brown

    Ebby Halliday, REALTORS

    Source: NTREIS,MLS#: 20306416

    Facts & features

    Interior

    Bedrooms & bathrooms
    • Bedrooms: 3
    • Bathrooms: 4
    • Full bathrooms: 3
    • 1/2 bathrooms: 1
    Primary bedroom
    • Features: Dual Sinks, En Suite Bathroom, Separate Shower, Walk-In Closet(s)
    • Level: Third
    • Dimensions: 14 x 12
    Bedroom
    • Features: En Suite Bathroom
    • Level: Third
    • Dimensions: 11 x 12
    Bedroom
    • Features: En Suite Bathroom
    • Level: First
    • Dimensions: 11 x 11
    Bathroom
    • Features: Dual Sinks, En Suite Bathroom, Granite Counters, Multiple Shower Heads, Separate Shower
    • Level: Third
    • Dimensions: 6 x 12
    Bathroom
    • Features: Granite Counters, Separate Shower
    • Level: Third
    • Dimensions: 5 x 7
    Dining room
    • Level: Second
    • Dimensions: 10 x 16
    Half bath
    • Features: Granite Counters
    • Level: Second
    • Dimensions: 5 x 4
    Kitchen
    • Features: Built-in Features, Eat-in Kitchen, Granite Counters, Kitchen Island, Pantry, Walk-In Pantry
    • Level: Second
    • Dimensions: 7 x 14
    Living room
    • Level: Second
    • Dimensions: 17 x 16
    Heating
    • Central, ENERGY STAR Qualified Equipment, Natural Gas, Zoned
    Cooling
    • Central Air, Electric, ENERGY STAR Qualified Equipment, Zoned
    Appliances
    • Included: Some Gas Appliances, Dishwasher, Electric Oven, Gas Cooktop, Disposal, Microwave, Plumbed For Gas, Tankless Water Heater, Vented Exhaust Fan
    Features
    • Built-in Features, Decorative/Designer Lighting Fixtures, Granite Counters, High Speed Internet, Kitchen Island, Multiple Staircases, Open Floorplan, Pantry, Cable TV, Walk-In Closet(s), Wired for Sound
    • Flooring: Carpet, Hardwood, Other, Tile
    • Has basement: No
    • Has fireplace: No
    Interior area
    • Total interior livable area: 2,117 sqft

    Property

    Parking
    • Total spaces: 2
    • Parking features: Concrete, Covered, Enclosed, Garage, Garage Door Opener, Guest, Private
    • Attached garage spaces: 2
    Features
    • Levels: Three Or More
    • Stories: 3
    • Exterior features: Lighting, Rain Gutters
    • Pool features: None
    • Fencing: Fenced,Perimeter,Privacy
    Lot
    • Size: 1,934 sqft
    • Dimensions: 64 x 27
    • Features: Interior Lot, Landscaped, Zero Lot Line
    • Residential vegetation: Cleared
    Details
    • Parcel number: 000653000A22E0000

    Construction

    Type & style
    • Home type: SingleFamily
    • Architectural style: Contemporary/Modern,Detached,Garden Home
    • Property subtype: Single Family Residence
    Materials
    • Brick, Fiber Cement, Frame, Metal Siding, Concrete, Wood Siding
    • Foundation: Other, Slab
    • Roof: Flat,Other
    Condition
    • New construction: Yes
    • Year built: 2023

    Utilities & green energy

    • Sewer: Public Sewer, Sewer Tap Paid
    • Water: Water Tap Paid
    • Utilities for property: Electricity Connected, Natural Gas Available, Phone Available, Sewer Available, Separate Meters, Underground Utilities, Water Available, Cable Available
    Green energy
    • Energy efficient items: Appliances, HVAC, Insulation, Lighting, Thermostat, Water Heater

    Community & neighborhood

    Security
    • Security features: Prewired, Security System, Carbon Monoxide Detector(s), Fire Alarm, Firewall(s), Fire Sprinkler System, Smoke Detector(s)
    Community
    • Community features: Community Mailbox, Curbs, Sidewalks
    Location
    • Region: Dallas
    • Subdivision: Danbrook Court

    Price history

    DateEventPrice
    7/18/2023Sold--
    Source: NTREIS #20306416 Report a problem
    4/18/2023Pending sale$790,000$373/sqft
    Source: NTREIS #20306416 Report a problem
    4/18/2023Listed for sale$790,000$373/sqft
    Source: NTREIS #20306416 Report a problem

    Public tax history

    YearProperty taxesTax assessment
    2025$13,467 -23.7%$790,000
    2024$17,657 +594.4%$790,000 +612.9%
    2023$2,543 -8.6%$110,810
    2022$2,782 $110,810

    Find assessor info on the county website

    Neighborhood: 75204

    Nearby schools

    GreatSchools rating
    Schools provided by the listing agent
    • Elementary: Chavez
    • Middle: Spence
    • High: North Dallas
    • District: Dallas ISD

    Source: NTREIS. This data may not be complete. We recommend contacting the local school district to confirm school assignments for this home.

    Get a cash offer in 3 minutes
    Find out how much your home could sell for in as little as 3 minutes with a no-obligation cash offer.
    Estimated market value
    $749,300
    Get a cash offer in 3 minutes
    Find out how much your home could sell for in as little as 3 minutes with a no-obligation cash offer.
    Estimated market value
    $749,300