Fully remodeled townhome with big yard ! Resort Living!--ALL New-HVAC system, windows & arcadia door, window coverings, water heater, flooring, interior solid core doors, hardware, switches & lighting. Total bath makeover with extended height tub/ shower surround, vanity w/extra cabinets, big medicine cabinet & toilet., New redesigned kitchen features long quartz counters w/waterfall edge, backsplash, white cabinets, SS Bosch appliances- with refrig, induction oven, pull out vent hood w/light, garb. disp. & D/W. W/D included too! The great room has shutters, fireplace w/ledge & B/I bookshelves w/ dimmer light. The dining area is by the sliding door to patio. Upstairs is the linen closet, 2 bedrooms (the larger bedroom has 2 closets) & hall bath. Comm. pool area & golf course close!
Sold for $327,000
$327,000
4829 E EUCLID Avenue #2, Phoenix, AZ 85044
2beds
1baths
1,015sqft
Townhouse
Built in 1984
2,121 Square Feet Lot
$311,500 Zestimate®
$322/sqft
$1,496 Estimated rent
Home value
$311,500
$296,000 - $327,000
$1,496/mo
Zestimate® history
Owner options
List your home for rent
$1,496/mo
Rent Zestimate®
Find your next renter with Zillow Rental Manager. Plus, with online applications, you can quickly screen prospective tenants – for free.
$1,496/mo
Rent Zestimate®
Refinance and save
$2,281/mo
Est. payment
Refinancing to a lower rate could help reduce your monthly payments and save thousands over the life of the loan.
$2,281/mo
Est. payment
Explore your selling options
Work with a Zillow partner agent
Leverage their expertise and Zillow's premium Showcase listings to get your home seen by more buyers.
Get startedList with your own agent
Get your home in front of millions of buyers by listing it on Zillow.
Learn how to do itSell it yourself
Take full control of how buyers see your home on Zillow by listing For Sale by Owner (FSBO).
List your homeWhat's special
Zillow last checked:
Listing updated:
Listed by:
Judy Alvis 480-695-6529,
RE/MAX Excalibur
Bought with:
Michael Ryan Mell, SA661195000
Close Pros
Source: ARMLS,MLS#: 6727609
Facts & features
Interior
Bedrooms & bathrooms
- Bedrooms: 2
- Bathrooms: 1
Heating
- Electric
Cooling
- Central Air, Ceiling Fan(s), Programmable Thmstat
Appliances
- Included: Electric Cooktop
Features
- High Speed Internet, Pantry
- Flooring: Carpet, Laminate
- Windows: Skylight(s), Double Pane Windows
- Has basement: No
- Has fireplace: Yes
- Fireplace features: Living Room
- Common walls with other units/homes: Two Common Walls,End Unit
Interior area
- Total structure area: 1,015
- Total interior livable area: 1,015 sqft
Property
Parking
- Total spaces: 1
- Parking features: Storage, Assigned, Community Structure, Shared Driveway
- Carport spaces: 1
Features
- Stories: 2
- Patio & porch: Covered
- Exterior features: Private Yard
- Pool features: None
- Spa features: None
- Fencing: Block,Wrought Iron
Lot
- Size: 2,121 Square Feet
- Features: Desert Back, Desert Front
Details
- Parcel number: 30113247
Construction
Type & style
- Home type: Townhouse
- Property subtype: Townhouse
- Attached to another structure: Yes
Materials
- Stucco, Painted, Block
- Roof: Tile,Built-Up,Foam
Condition
- Year built: 1984
Details
- Builder name: Gosnell
Utilities & green energy
- Sewer: Public Sewer
- Water: City Water
Community & HOA
Community
- Features: Golf, Community Spa, Biking/Walking Path
- Subdivision: POINTE SOUTH MOUNTAIN UNIT 2
HOA
- Has HOA: Yes
- Services included: Roof Repair, Insurance, Maintenance Grounds, Trash, Maintenance Exterior
- HOA fee: $371 monthly
- HOA name: POINTE SOUTH MTN.
- HOA phone: 480-551-4300
Location
- Region: Phoenix
Financial & listing details
- Price per square foot: $322/sqft
- Tax assessed value: $264,300
- Annual tax amount: $1,275
- Date on market: 11/16/2025
- Cumulative days on market: 10 days
- Listing terms: Cash,Conventional,FHA,VA Loan
- Ownership: Fee Simple
Price history
| Date | Event | Price |
|---|---|---|
| 7/30/2024 | Sold | $327,000-0.9%$322/sqft |
Source:  ARMLS #6727609 Report a problem ARMLS #6727609 Report a problem | ||
| 7/15/2024 | Pending sale | $330,000$325/sqft |
Source: ARMLS #6727609 Report a problem | ||
| 7/13/2024 | Price change | $330,000-5.7%$325/sqft |
Source: ARMLS #6727609 Report a problem | ||
| 7/5/2024 | Listed for sale | $349,900+180.1%$345/sqft |
Source: ARMLS #6727609 Report a problem | ||
| 2/6/2014 | Sold | $124,900$123/sqft |
Source: ARMLS #5048587 Report a problem | ||
| 1/4/2014 | Listed for sale | $124,900-10.7%$123/sqft |
Source: Realty One Group #5048587 Report a problem | ||
| 10/26/2004 | Sold | $139,900$138/sqft |
Source: Public Record Report a problem | ||
Public tax history
| Year | Property taxes | Tax assessment |
|---|---|---|
| 2025 | $1,373 +7.4% | $26,430 -8.1% |
| 2024 | $1,278 +0.7% | $28,770 +131% |
| 2023 | $1,269 +3.8% | $12,457 -31.6% |
| 2022 | $1,223 +1.2% | $18,210 +10% |
| 2021 | $1,208 +1.9% | $16,550 +9.2% |
| 2020 | $1,185 +2.8% | $15,150 +7.8% |
| 2019 | $1,153 | $14,050 +3.2% |
| 2018 | $1,153 +3.6% | $13,620 +8.4% |
| 2017 | $1,113 +6.8% | $12,570 +7.6% |
| 2016 | $1,042 +0.4% | $11,680 +7.1% |
| 2015 | $1,038 | $10,910 +29.9% |
| 2014 | -- | $8,400 +15.1% |
| 2013 | -- | $7,300 -57.9% |
| 2009 | -- | $17,350 -1.7% |
| 2008 | -- | $17,650 +21.3% |
| 2007 | -- | $14,550 +45.5% |
| 2006 | -- | $10,000 |
| 2005 | -- | $10,000 +13.6% |
| 2004 | -- | $8,800 |
| 2003 | -- | $8,800 +15% |
| 2002 | -- | $7,650 |
Find assessor info on the county website
Neighborhood: South Mountain
Nearby homes
- $289,2002 bd1 ba976 sqft4829 E Euclid Ave UNIT 1, Phoenix, AZ 85044Off Market

- $305,7002 bd2 ba1k sqft4829 E Euclid Ave UNIT 3, Phoenix, AZ 85044Off Market
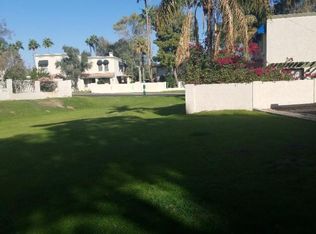
- $299,9002 bd2 ba1k sqft4825 E Euclid Ave UNIT 1, Phoenix, AZ 85044For Sale
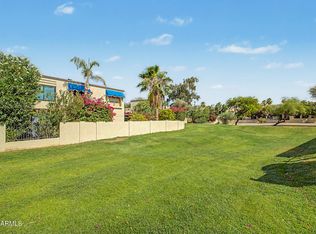
- $301,0002 bd1 ba1k sqft4825 E Euclid Ave UNIT 2, Phoenix, AZ 85044Off Market

- $274,600-- bd1 ba976 sqft4825 E Euclid Ave UNIT 3, Phoenix, AZ 85044Off Market
- $305,0002 bd2 ba1k sqft5040 E Siesta Dr UNIT 1, Phoenix, AZ 85044Off Market
- $321,9002 bd1 ba1k sqft5040 E Siesta Dr UNIT 2, Phoenix, AZ 85044Off Market
- $314,6002 bd2 ba1k sqft5040 E Siesta Dr UNIT 3, Phoenix, AZ 85044Off Market
Nearby schools
GreatSchools rating
- 7/10Frank Elementary SchoolGrades: PK-5Distance: 0.6 mi
- 2/10Fees College Preparatory Middle SchoolGrades: 6-8Distance: 3.3 mi
- 5/10Mountain Pointe High SchoolGrades: 9-12Distance: 3 mi
Schools provided by the listing agent
- Elementary: Frank Elementary School
- Middle: Fees College Preparatory Middle School
- High: Mountain Pointe High School
- District: Tempe Elementary School District
Source: ARMLS. This data may not be complete. We recommend contacting the local school district to confirm school assignments for this home.
Get a cash offer in 3 minutes
Find out how much your home could sell for in as little as 3 minutes with a no-obligation cash offer.
Estimated market value
$311,500
Get a cash offer in 3 minutes
Find out how much your home could sell for in as little as 3 minutes with a no-obligation cash offer.
Estimated market value
$311,500
- Arizona
- Maricopa County
- Phoenix
- 85044
- South Mountain
- 4829 E EUCLID Avenue Unit 2
Nearby cities
Nearby neighborhoods
Nearby zip codes
Other Phoenix Topics
