Welcome to this charming home, perfectly situated on a quiet street in a family-friendly neighborhood. Step inside to find an inviting main level adorned with luxury vinyl plank flooring and a vaulted ceiling that enhances the spacious feel. The cozy living room is the perfect spot for relaxation and gatherings.
The well-appointed kitchen boasts elegant soapstone countertops, a stylish tiled backsplash, and stainless steel appliances that stay with the home, making it ideal for culinary enthusiasts. Two comfortable bedrooms and a full bath complete the main level, including the primary bedroom, which features a walk-in closet and retains the same luxurious flooring throughout.
Venture downstairs to the finished lower level, where a fireplace creates a warm atmosphere in the versatile space that includes two additional bedrooms and a full bath—perfect for guests or a growing family. A dedicated laundry room and storage area provide convenience and organization.
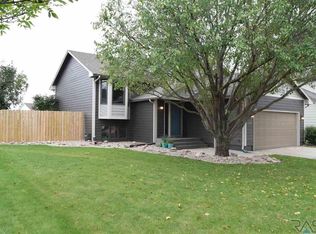
Outside, enjoy your private yard enclosed by a wood privacy fence and shaded by mature trees, offering a serene setting for outdoor activities or peaceful moments. Additional exterior features include a handy storage shed for your gardening tools and equipment. Other amenities include garage heater and electric garage door privacy screen.
This lovely home combines modern amenities with cozy charm, making it a perfect retreat for families seeking comfort and community.
Property Improvements:
- New Siding and Roof - 2014
- New Garage Door W/ Electric Privacy Screen - 2014
- New/Updated Driveway - 2015
- Updated Landscaping - 2017
- New Furnace - 2021
- New A/C - 2021
- Remodeled Kitchen - 2023
- Remodeled Bathrooms - 2020
- New Vinyl Plank Wood Floors Throughout - 2019
Sold for $363,000
$363,000
4829 E Maywood Dr, Sioux Falls, SD 57110
4beds
1,888sqft
SingleFamily
Built in 1995
6,534 Square Feet Lot
$367,800 Zestimate®
$192/sqft
$1,976 Estimated rent
Home value
$367,800
Estimated sales range
Not available
$1,976/mo
Zestimate® history
Owner options
List your home for rent
$1,976/mo
Rent Zestimate®
Find your next renter with Zillow Rental Manager. Plus, with online applications, you can quickly screen prospective tenants – for free.
$1,976/mo
Rent Zestimate®
Refinance and save
$1,883/mo
Est. payment
Refinancing to a lower rate could help reduce your monthly payments and save thousands over the life of the loan.
$1,883/mo
Est. payment
Explore your selling options
Work with a Zillow partner agent
Leverage their expertise and Zillow's premium Showcase listings to get your home seen by more buyers.
Get startedList with your own agent
Get your home in front of millions of buyers by listing it on Zillow.
Learn how to do itSell it yourself
Take full control of how buyers see your home on Zillow by listing For Sale by Owner (FSBO).
List your homeWhat's special
Vaulted ceilingPrivate yardMature treesQuiet streetElegant soapstone countertopsFinished lower levelWalk-in closet
Facts & features
Interior
Bedrooms & bathrooms
- Bedrooms: 4
- Bathrooms: 2
- Full bathrooms: 2
Heating
- Forced air, Gas
Cooling
- Central
Features
- Basement: Finished
Interior area
- Total interior livable area: 1,888 sqft
Property
Parking
- Parking features: Garage - Attached
Features
- Exterior features: Composition
Lot
- Size: 6,534 Square Feet
Details
- Parcel number: 61966
Construction
Type & style
- Home type: SingleFamily
Materials
- Frame
- Foundation: Concrete
- Roof: Asphalt
Condition
- Year built: 1995
Community & HOA
Location
- Region: Sioux Falls
Financial & listing details
- Price per square foot: $192/sqft
- Tax assessed value: $278,000
- Annual tax amount: $3,617
Price history
| Date | Event | Price |
|---|---|---|
| 1/6/2025 | Sold | $363,000-1.9%$192/sqft |
Source: Public Record Report a problem | ||
| 11/24/2024 | Pending sale | $369,900$196/sqft |
Source: Owner Report a problem | ||
| 11/1/2024 | Listed for sale | $369,900$196/sqft |
Source: Owner Report a problem | ||
Public tax history
| Year | Property taxes | Tax assessment |
|---|---|---|
| 2025 | $3,617 +1.6% | $278,000 +2.4% |
| 2024 | $3,560 -1.5% | $271,600 +5.7% |
| 2023 | $3,613 -0.8% | $256,900 +5% |
| 2022 | $3,642 +15.1% | $244,600 +18.8% |
| 2021 | $3,164 +17.1% | $205,900 +14.6% |
| 2020 | $2,701 +9% | $179,700 +8.2% |
| 2018 | $2,479 -5% | $166,026 +6.2% |
| 2017 | $2,608 +5.2% | $156,270 +1.5% |
| 2016 | $2,479 +4% | $153,944 +6.6% |
| 2015 | $2,383 +2.2% | $144,422 +1.2% |
| 2014 | $2,331 +6.9% | $142,708 +1% |
| 2013 | $2,179 | $141,298 +1.7% |
| 2012 | $2,179 | $138,875 -6.9% |
| 2011 | -- | $149,198 |
| 2010 | -- | $149,198 |
| 2009 | $2,215 | $149,198 |
| 2008 | -- | $149,198 +6.7% |
| 2007 | -- | $139,812 |
Find assessor info on the county website
Neighborhood: 57110
Nearby homes
- $364,9005 bd3 ba2.1k sqft4901 E Maywood Dr, Sioux Falls, SD 57110Off Market

- $331,8003 bd2 ba1.8k sqft4825 E Maywood Dr, Sioux Falls, SD 57110Off Market
- $310,7002 bd2 ba1k sqft4905 E Maywood Dr, Sioux Falls, SD 57110Off Market
- $479,5005 bd2 ba3.4k sqft4821 E Maywood Dr, Sioux Falls, SD 57110Off Market
- $360,500-- bd-- ba-- sqft2909 S Alpine Ave, Sioux Falls, SD 57110Off Market
- $299,0002 bd2 ba936 sqft4828 E Maywood Dr, Sioux Falls, SD 57110Off Market
- $306,9002 bd2 ba1k sqft4900 E Maywood Dr, Sioux Falls, SD 57110Off Market
- $318,5003 bd2 ba984 sqft4909 E Maywood Dr, Sioux Falls, SD 57110Off Market
Nearby schools
GreatSchools rating
- 8/10Harvey Dunn Elementary - 54Grades: PK-5Distance: 0.8 mi
- 7/10Ben Reifel Middle School - 68Grades: 6-8Distance: 1.2 mi
- 5/10Washington High School - 01Grades: 9-12Distance: 2.4 mi


Get pre-qualified for a loan
At Zillow Home Loans, we can pre-qualify you in as little as 5 minutes with no impact to your credit score.An equal housing lender. NMLS #10287.
- South Dakota
- Minnehaha County
- Sioux Falls
- 57110
- 4829 E Maywood Dr
Nearby cities
Nearby neighborhoods
Nearby zip codes
Other Sioux Falls Topics
