Views! Views! Views! This home is located on an elevated lot at the end of the cul-de-sac on one of the most beautiful streets in Paradise Valley! 360-degree views with different mountains out of almost every room in the house. No details were spared to create this amazing oasis in the desert. Souring 18-foot coffered ceilings in both the great room and adjacent game room both with huge exterior pocket doors making your indoor and outdoor areas become one! Chef's kitchen, butler's pantry, gorgeous views of the McDowell Mountains from the office and formal dining room. Huge gym with exterior pocket doors opening the entire wall providing stunning views of Mummy Mountain! The Master Bedroom has unmatched views of the Phoenix Mountain Reserves. Huge his and hers closets and a spa like Master Bath including dual water closets, steam shower, 11-piece shower set, the list goes on and on!
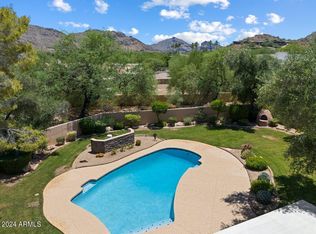
Step into your resort like back yard and you will be surrounded by mountain views in every direction. A huge pool and spa with attached sunken firepit. At the end of the pool is an outdoor dining/lounging area with stunning stone water feature and 360-degree mountain views! This is a one-of-a-kind property. Homes with this level of quality, detail, privacy and views rarely come on the market.
Sold for $11,537,235
$11,537,235
4829 E ORCHID Lane, Paradise Valley, AZ 85253
5beds
7baths
8,348sqft
Single Family Residence
Built in 2024
1 Acres Lot
$9,817,800 Zestimate®
$1,382/sqft
$52,396 Estimated rent
Home value
$9,817,800
$8.35M - $11.49M
$52,396/mo
Zestimate® history
Owner options
List your home for rent
$52,396/mo
Rent Zestimate®
Find your next renter with Zillow Rental Manager. Plus, with online applications, you can quickly screen prospective tenants – for free.
$52,396/mo
Rent Zestimate®
Refinance and save
$52,717/mo
Est. payment
Refinancing to a lower rate could help reduce your monthly payments and save thousands over the life of the loan.
$52,717/mo
Est. payment
Explore your selling options
Work with a Zillow partner agent
Leverage their expertise and Zillow's premium Showcase listings to get your home seen by more buyers.
Get startedList with your own agent
Get your home in front of millions of buyers by listing it on Zillow.
Learn how to do itSell it yourself
Take full control of how buyers see your home on Zillow by listing For Sale by Owner (FSBO).
List your homeWhat's special
Pool and spaSunken firepitMaster bedroomFormal dining roomDual water closetsHis and hers closetsGreat room
Zillow last checked:
Listing updated:
Listed by:
Daniel Yonker 206-327-4821,
Grigg's Group Powered by The Altman Brothers,
Brandon Lespron 602-301-3039,
Grigg's Group Powered by The Altman Brothers
Bought with:
Daniel Yonker, SA643028000
Grigg's Group Powered by The Altman Brothers
Source: ARMLS,MLS#: 6758293
Facts & features
Interior
Bedrooms & bathrooms
- Bedrooms: 5
- Bathrooms: 7
Heating
- Mini Split, ENERGY STAR Qualified Equipment, Natural Gas
Cooling
- HVAC SEER Rating, Central Air, Ceiling Fan(s), Mini Split, Programmable Thmstat
Appliances
- Included: Washer/Dryer Stacked, Dryer, Washer, Water Softener Owned, Gas Stub for Range, Refrigerator, Built-in Microwave, Dishwasher, Disposal, Gas Range, Gas Oven
- Laundry: Inside, Gas Dryer Hookup
Features
- Pantry, High Speed Internet, Smart Home, Granite Counters, Double Vanity, 9+ Flat Ceilings, No Interior Steps, Vaulted Ceiling(s), Wet Bar, Kitchen Island, Full Bth Master Bdrm, Separate Shwr & Tub
- Flooring: Carpet, Stone, Tile, Wood
- Windows: Double Pane Windows, ENERGY STAR Qualified Windows
- Has basement: No
- Number of fireplaces: 3
Interior area
- Total structure area: 8,348
- Total interior livable area: 8,348 sqft
Property
Parking
- Total spaces: 10
- Parking features: Gated, Garage Door Opener, Direct Access, Over Height Garage, Storage, Electric Vehicle Charging Station(s)
- Garage spaces: 4
- Uncovered spaces: 6
Accessibility
- Accessibility features: Zero-Grade Entry, Bath Roll-In Shower, Accessible Hallway(s)
Features
- Stories: 1
- Patio & porch: Covered, Patio
- Exterior features: Private Street(s), Storage, Built-in Barbecue
- Has private pool: Yes
- Pool features: Variable Speed Pump, Heated
- Has spa: Yes
- Spa features: Heated, Private
- Fencing: Block,Wrought Iron
- Has view: Yes
- View description: City Lights, Mountain(s)
Lot
- Size: 1 Acres
- Features: North/South Exposure, Sprinklers In Rear, Sprinklers In Front, Desert Back, Desert Front, Cul-De-Sac, Synthetic Grass Frnt, Synthetic Grass Back, Auto Timer H2O Front, Auto Timer H2O Back, Irrigation Front, Irrigation Back
Details
- Parcel number: 16853013
- Special conditions: Owner/Agent
Construction
Type & style
- Home type: SingleFamily
- Architectural style: Contemporary,Santa Barbara/Tuscan
- Property subtype: Single Family Residence
Materials
- Spray Foam Insulation, Synthetic Stucco, Wood Frame, Painted, Ducts Professionally Air-Sealed
- Roof: Tile,Foam
Condition
- Complete Spec Home
- New construction: No
- Year built: 2024
Details
- Builder name: Yonker Construction
- Warranty included: Yes
Utilities & green energy
- Electric: 220 Volts in Kitchen
- Sewer: None, Septic Tank
- Water: City Water
Green energy
- Energy efficient items: Multi-Zones
- Water conservation: Tankless Ht Wtr Heat, Recirculation Pump
Community & HOA
Community
- Security: Fire Sprinkler System
- Subdivision: VISTA LINDA
HOA
- Has HOA: No
- Services included: No Fees
Location
- Region: Paradise Valley
Financial & listing details
- Price per square foot: $1,382/sqft
- Tax assessed value: $5,247,600
- Annual tax amount: $4,765
- Date on market: 9/27/2024
- Cumulative days on market: 144 days
- Listing terms: Cash,Conventional
- Ownership: Fee Simple
- Electric utility on property: Yes
Price history
| Date | Event | Price |
|---|---|---|
| 3/14/2025 | Sold | $11,537,235-3.8%$1,382/sqft |
Source:  ARMLS #6758293 Report a problem ARMLS #6758293 Report a problem | ||
| 3/1/2025 | Pending sale | $11,995,000$1,437/sqft |
Source: ARMLS #6758293 Report a problem | ||
| 10/16/2024 | Listed for sale | $11,995,000$1,437/sqft |
Source: ARMLS #6758293 Report a problem | ||
| 10/4/2024 | Pending sale | $11,995,000$1,437/sqft |
Source: ARMLS #6758293 Report a problem | ||
| 9/27/2024 | Listed for sale | $11,995,000+4.3%$1,437/sqft |
Source: ARMLS #6758293 Report a problem | ||
| 6/1/2024 | Listing removed | $11,500,000$1,378/sqft |
Source: ARMLS #6676740 Report a problem | ||
| 3/14/2024 | Listed for sale | $11,500,000$1,378/sqft |
Source: ARMLS #6676740 Report a problem | ||
| 1/22/2024 | Listing removed | $11,500,000$1,378/sqft |
Source: ARMLS #6549882 Report a problem | ||
| 7/1/2023 | Listing removed | $11,500,000$1,378/sqft |
Source: ARMLS #6549882 Report a problem | ||
| 5/5/2023 | Listed for sale | $11,500,000+521.6%$1,378/sqft |
Source: ARMLS #6549882 Report a problem | ||
| 6/8/2022 | Sold | $1,850,000$222/sqft |
Source: Public Record Report a problem | ||
Public tax history
| Year | Property taxes | Tax assessment |
|---|---|---|
| 2025 | $16,365 +190.9% | $524,760 +237.5% |
| 2024 | $5,625 +13.7% | $155,480 +77.7% |
| 2023 | $4,949 +3.9% | $87,495 -4.3% |
| 2022 | $4,765 -6% | $91,380 +13.8% |
| 2021 | $5,067 +4% | $80,280 -1.5% |
| 2020 | $4,871 +4.4% | $81,470 +5.6% |
| 2019 | $4,668 | $77,170 -14.3% |
| 2018 | $4,668 +4.6% | $90,070 +13.2% |
| 2017 | $4,460 +8.8% | $79,600 +15.4% |
| 2016 | $4,101 +4.2% | $68,980 |
| 2015 | $3,937 | $68,980 +22.3% |
| 2014 | -- | $56,400 +1.2% |
| 2013 | -- | $55,710 |
| 2012 | -- | $55,710 -18.8% |
| 2011 | -- | $68,620 -20.5% |
| 2010 | -- | $86,310 -12.8% |
| 2009 | -- | $98,960 +0% |
| 2008 | -- | $98,950 +25% |
| 2007 | -- | $79,150 +48.6% |
| 2006 | -- | $53,250 |
| 2005 | -- | $53,250 +7.1% |
| 2004 | -- | $49,700 |
| 2003 | -- | $49,700 +26.9% |
| 2002 | -- | $39,150 |
Find assessor info on the county website
Neighborhood: 85253
Nearby homes
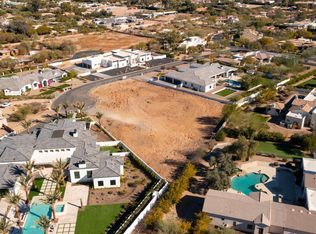
- $3,100,0003 bd3 ba3.2k sqft4835 E Orchid Ln, Paradise Valley, AZ 85253Sold
- $3,100,0000.999 Acres4835 E Orchid Ln #11, Paradise Valley, AZ 85253Sold
- $1,712,500-- bd2 ba2.5k sqft8619 N Tatum Blvd, Paradise Valley, AZ 85253Off Market
- $3,450,0003 bd2 ba2.4k sqft4830 E Orchid Ln, Paradise Valley, AZ 85253Sold

- $2,850,5006 bd4 ba4.8k sqft8635 N Tatum Blvd, Paradise Valley, AZ 85253Off Market
- $3,200,0006 bd6 ba5.5k sqft4840 E Caida Del Sol Dr, Paradise Valley, AZ 85253Sold
- $1,900,600-- bd2 ba2.1k sqft4820 E Caida Del Sol Dr, Paradise Valley, AZ 85253Off Market
- $4,832,0005 bd6 ba6.6k sqft4854 E Caida Del Sol Dr, Paradise Valley, AZ 85253Off Market
Nearby schools
GreatSchools rating
- 10/10Cherokee Elementary SchoolGrades: PK-5Distance: 1 mi
- 9/10Cocopah Middle SchoolGrades: 6-8Distance: 2.8 mi
- 9/10Chaparral High SchoolGrades: 9-12Distance: 2.7 mi
Schools provided by the listing agent
- Elementary: Cherokee Elementary School
- Middle: Cocopah Middle School
- High: Chaparral High School
- District: Scottsdale Unified District
Source: ARMLS. This data may not be complete. We recommend contacting the local school district to confirm school assignments for this home.
Get a cash offer in 3 minutes
Find out how much your home could sell for in as little as 3 minutes with a no-obligation cash offer.
Estimated market value
$9,817,800
Get a cash offer in 3 minutes
Find out how much your home could sell for in as little as 3 minutes with a no-obligation cash offer.
Estimated market value
$9,817,800
- Arizona
- Maricopa County
- Paradise Valley
- 85253
- 4829 E ORCHID Lane
Nearby cities
Nearby zip codes
Other Paradise Valley Topics
