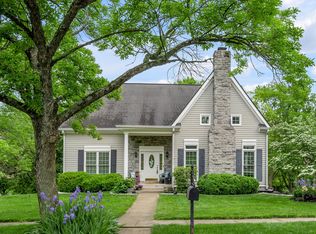
Tucked away on a beautifully private, park-like lot surrounded by gorgeous mature trees, this extensively updated home offers the perfect blend of comfort, functionality, and exceptional entertaining space both inside and out. The heart of the home is the beautifully updated kitchen featuring updated granite countertops, updated backsplash, refinished cabinetry, and a full suite of high-end appliances including a gas range, refrigerator, dishwasher, microwave, and standalone ice maker. The view from the custom Andersen windows above the sink — spanning the length of the backyard — is enough to make anyone want to take up cooking. The adjoining eat-in kitchen area includes an updated wet bar and flows seamlessly into the main living spaces. The main floor living room has been enhanced with fresh paint, new gas logs, and an updated stone fireplace surround and hearth, creating a warm and inviting centerpiece for everyday living and entertaining. With owner's suites on both the first and second levels, this home is exceptionally well suited for multigenerational living or guests seeking additional privacy. Upstairs bathrooms have been extensively renovated with new showers, frameless glass enclosures, updated vanities, and high-end fixtures throughout. The finished lower level offers incredible versatility with expansive gathering space, a full bathroom, additional flex areas, workshop and storage space, and a unique mirrored room ideal for a home gym, studio, or hobby space. Abundant storage throughout the home provides functionality rarely found in today's market. Outdoor living is equally impressive with an elevated deck overlooking the scenic, private backyard. Multiple seating areas, professional outdoor lighting by Lexington Outdoor Lighting, and generous patio space create an ideal setting for relaxing evenings or large gatherings. Extensive improvements completed under the current ownership include complete interior and exterior painting using Benjamin Moore paint, replacement of both HVAC systems with high-efficiency Lennox units, installation of a 24KW natural gas Generac whole-home backup generator, replacement of appliances, new granite throughout the living areas, remodeled bathrooms, heated floors in first floor master bath, Andersen energy-efficient replacement windows and doors, professional outdoor lighting installation, poured concrete landscape curbing, upgraded attic insulation and ventilation, updated plumbing at the main shutoff, updated lighting and ceiling fans, Vivint security system, underground dog fence, and much more. Please see the final photo or attached improvement list for complete details. Homes offering this level of condition, updating, privacy, and outdoor setting in this area rarely become available. And yes — the backyard really is that good. Schedule your private showing today. *Square footage is approximate from public information and buyers are to satisfy themselves prior to submitting an offer.
Pending
$819,000
4829 Hempstead Dr, Lexington, KY 40515
4beds
4,373sqft
:
Get pre-qualified$5,301/mo
Single Family Residence
Built in 1989
0.41 Acres Lot
$818,400 Zestimate®
$187/sqft
$73/mo HOA
What's special
Updated wet barUpdated granite countertopsUpdated vanitiesNew showersGenerous patio spaceBeautifully updated kitchenFresh paint
- 69 days |
- 94 |
- 0 |
Zillow last checked:
Listing updated:
Listed by:
W Andrew Beaven 859-321-0850,
Lifstyl Real Estate
Source: Imagine MLS,MLS#: 26010876
Facts & features
Interior
Bedrooms & bathrooms
- Bedrooms: 4
- Bathrooms: 5
- Full bathrooms: 3
- 1/2 bathrooms: 2
Primary bedroom
- Level: First
Bedroom 2
- Level: Second
Bedroom 3
- Level: Second
Bedroom 4
- Level: Second
Primary bathroom
- Level: First
Bathroom 2
- Level: First
Bathroom 3
- Level: Second
Bathroom 4
- Level: Second
Bathroom 5
- Level: Lower
Den
- Level: Lower
Dining room
- Level: First
Foyer
- Level: First
Kitchen
- Level: First
Living room
- Level: First
Office
- Level: First
Recreation room
- Level: Lower
Utility room
- Level: Lower
Heating
- Forced Air, Natural Gas
Cooling
- Electric
Appliances
- Included: Disposal, Double Oven, Dishwasher, Gas Range, Microwave, Other, Refrigerator, Range
- Laundry: Main Level
Features
- Breakfast Bar, Entrance Foyer, Eat-in Kitchen, Wet Bar, Walk-In Closet(s), Ceiling Fan(s)
- Flooring: Carpet, Hardwood, Tile
- Windows: Insulated Windows, Window Treatments, Blinds, Screens
- Basement: Concrete,Finished,Full,Walk-Out Access
- Number of fireplaces: 2
- Fireplace features: Basement, Family Room, Gas Log, Gas Starter
Interior area
- Total structure area: 4,373
- Total interior livable area: 4,373 sqft
- Finished area above ground: 3,426
- Finished area below ground: 947
Property
Parking
- Total spaces: 2
- Parking features: Attached Garage, Driveway, Garage Door Opener, Garage Faces Rear
- Garage spaces: 2
- Has uncovered spaces: Yes
Features
- Levels: Two
- Fencing: Invisible
Lot
- Size: 0.41 Acres
- Features: Secluded, Wooded
Details
- Parcel number: 20059310
Construction
Type & style
- Home type: SingleFamily
- Property subtype: Single Family Residence
Materials
- Brick Veneer
- Foundation: Concrete Perimeter
- Roof: Dimensional Style
Condition
- Year built: 1989
Utilities & green energy
- Sewer: Public Sewer
- Water: Public
- Utilities for property: Cable Available, Electricity Connected, Natural Gas Connected, Phone Available, Sewer Connected, Water Connected
Community & HOA
Community
- Features: Park, Tennis Court(s), Pool, Pickleball
- Security: Security System Owned
- Subdivision: Hartland
HOA
- Has HOA: Yes
- Amenities included: Clubhouse, Other, Playground, Recreation Room, Tennis Court(s), Recreation Facilities, Pool
- Services included: Insurance, Other, Maintenance Grounds
- HOA fee: $875 annually
Location
- Region: Lexington
Financial & listing details
- Price per square foot: $187/sqft
- Tax assessed value: $415,000
- Annual tax amount: $4,558
- Date on market: 5/14/2026
Estimated market value
$818,400
$777,000 - $859,000
$4,625/mo
Price history
| Date | Event | Price |
|---|---|---|
| 5/16/2026 | Pending sale | $819,000$187/sqft |
Source:  Imagine MLS #26010876 Report a problem Imagine MLS #26010876 Report a problem | ||
| 5/14/2026 | Listed for sale | $819,000+97.3%$187/sqft |
Source: Imagine MLS #26010876 Report a problem | ||
| 4/14/2020 | Sold | $415,000-5.5%$95/sqft |
Source: Imagine MLS #1924064 Report a problem | ||
| 3/8/2020 | Pending sale | $439,000$100/sqft |
Source: Keller Williams Bluegrass #1924064 Report a problem | ||
| 1/31/2020 | Price change | $439,000-2.4%$100/sqft |
Source: Keller Williams Bluegrass #1924064 Report a problem | ||
| 12/2/2019 | Price change | $449,900-2.2%$103/sqft |
Source: Keller Williams Bluegrass #1924064 Report a problem | ||
| 10/14/2019 | Listed for sale | $459,900+16.4%$105/sqft |
Source: Keller Williams Bluegrass #1924064 Report a problem | ||
| 9/5/2013 | Sold | $395,000+27.5%$90/sqft |
Source: Public Record Report a problem | ||
| 6/1/1999 | Sold | $309,900$71/sqft |
Source:  Imagine MLS #9809015 Report a problem Imagine MLS #9809015 Report a problem | ||
Public tax history
| Year | Property taxes | Tax assessment |
|---|---|---|
| 2024 | $4,558 | $415,000 |
| 2023 | $4,558 -4.7% | $415,000 |
| 2022 | $4,784 | $415,000 |
| 2021 | $4,784 -5.2% | $415,000 +5.1% |
| 2020 | $5,046 | $395,000 |
| 2019 | $5,046 | $395,000 |
| 2018 | $5,046 +4.9% | $395,000 |
| 2017 | $4,809 +22.8% | $395,000 |
| 2015 | $3,917 | $395,000 |
| 2014 | $3,917 | $395,000 +12.9% |
| 2012 | $3,917 | $350,000 |
| 2011 | -- | -- |
| 2010 | -- | -- |
| 2009 | -- | -- |
| 2008 | -- | $350,000 |
| 2006 | -- | -- |
| 2005 | -- | -- |
| 2004 | -- | -- |
Find assessor info on the county website
Monthly payment
Est. payment
Payment breakdown
Explore the cost of this home by adjusting the details. Changes won't be saved.Climate risks
Neighborhood: 40515
Nearby schools
GreatSchools rating
- 4/10Millcreek Elementary SchoolGrades: PK-5Distance: 1.8 mi
- 4/10Tates Creek Middle SchoolGrades: 6-8Distance: 2.4 mi
- 3/10Tates Creek High SchoolGrades: 9-12Distance: 2.3 mi
Schools provided by the listing agent
- Elementary: Millcreek
- Middle: Tates Creek
- High: Tates Creek
Source: Imagine MLS. This data may not be complete. We recommend contacting the local school district to confirm school assignments for this home.
- $824,3004 bd5 ba3.9k sqft4825 Hempstead Dr, Lexington, KY 40515Off Market

- $688,300-- bd3 ba3.4k sqft4833 Hempstead Dr, Lexington, KY 40515Off Market
- $601,700-- bd2 ba2.8k sqft4821 Hempstead Dr, Lexington, KY 40515Off Market
- $564,600-- bd2 ba2.6k sqft2313 Elmspring Way, Lexington, KY 40515Off Market
- $696,400-- bd3 ba3.4k sqft2309 Elmspring Way, Lexington, KY 40515Off Market
- $875,100-- bd4 ba3.8k sqft4837 Hempstead Dr, Lexington, KY 40515Off Market
- $801,3003 bd5 ba3.7k sqft4824 Hempstead Dr, Lexington, KY 40515Off Market
- $578,5005 bd4 ba2.8k sqft4820 Hempstead Dr, Lexington, KY 40515Off Market
A local agent can set up tours, give advice and negotiate with sellers.
A local lender can help you make sure your offer is ready when you are.
Similar homes
- $695,0004 bd3 ba4.1k sqft4938 Hartland Pkwy, Lexington, KY 40515For Sale

 MLS ID #26015901, Jennifer L Wallace, The Brokerage. Imagine MLS
 - $650,0004 bd4 ba3.6k sqft3632 Timberwood Ln, Lexington, KY 40515For Sale
 MLS ID #26012158, Michael Martin, The Brokerage. Imagine MLS
 - $799,0004 bd4 ba3.4k sqft333 Lakeshore Dr, Lexington, KY 40502For Sale
 MLS ID #26016219, Raya Rivera, The Brokerage. Imagine MLS
 - $564,9004 bd4 ba3.2k sqft1070 Forest Lake Dr, Lexington, KY 40515For Sale
 MLS ID #26009615, Sara M Morken, Bluegrass Sotheby's International Realty. Imagine MLS
 - $649,9004 bd4 ba2.7k sqft697 Cindy Blair Way, Lexington, KY 40503For SaleMLS ID #26019456, Barbara A Farrell, Bluegrass Sotheby's International Realty. Imagine MLS
- $824,0003 bd3 ba2.3k sqft111 Edgemoor Dr, Lexington, KY 40513For SaleMLS ID #26013142, Brenda Rue, Keller Williams Bluegrass Realty. Imagine MLS
- $787,0005 bd5 ba4.1k sqft2228 Barnwell Ln, Lexington, KY 40513For SaleMLS ID #26012846, Joy C Doyle, United Real Estate Bluegrass. Imagine MLS
- $669,0004 bd4 ba3.4k sqft2589 Pascoli Pl, Lexington, KY 40509For SaleMLS ID #26019318, Terra Long, Keller Williams Commonwealth. Imagine MLS
- $824,9005 bd4 ba3.8k sqft3660 Horsemint Trl, Lexington, KY 40509For SaleMLS ID #26007710, Michelle Slayton, National Real Estate. Imagine MLS
- $775,0005 bd4 ba3.5k sqft3689 Horsemint Trl, Lexington, KY 40509For SaleMLS ID #26012988, Sarah Weber, Keller Williams Collective. Imagine MLS
- $935,0004 bd3 ba4k sqft610 Old Coach Rd, Nicholasville, KY 40356For SaleMLS ID #25505725, Rachael Dozier, Kentucky Land and Home. Imagine MLS
- $569,9004 bd4 ba3.3k sqft2441 Doubletree Ct, Lexington, KY 40514For SaleMLS ID #26019087, Maggie C Taylor, RE/MAX Creative Realty. Imagine MLS
- $999,9504 bd4 ba5.1k sqft300 Prestwick Cir, Richmond, KY 40475For SaleMLS ID #26019565, Ashley Teater, Bluegrass Sotheby's International Realty. Imagine MLS
- $809,9004 bd4 ba3.5k sqft2156 Palomar Trace Dr, Lexington, KY 40513For SaleMLS ID #26009037, Lauren Ball, Deborah Ball Realty. Imagine MLS
- $590,0004 bd4 ba3k sqft47 Woodbriar Ct, Nicholasville, KY 40356For SaleMLS ID #26019258, Brandon L Hedinger, Keller Williams Bluegrass Realty. Imagine MLS
- $840,0004 bd4 ba4.3k sqft204 Helmsley Ln, Versailles, KY 40383For Sale By Owner
- $735,0005 bd4 ba3.5k sqft1080 Chetford Dr, Lexington, KY 40509For SaleMLS ID #26014994, Scott Ackerman, Keller Williams Bluegrass Realty. Imagine MLS
- $549,0003 bd3 ba3k sqft453 Spencer Park, Lexington, KY 40515For SaleMLS ID #26017139, Robin Owens, Kirkpatrick & Company. Imagine MLS
- $879,0004 bd4 ba5k sqft3049 Old Field Way, Lexington, KY 40513For SaleMLS ID #26014205, Richa Tyagi, Rector Hayden Realtors. Imagine MLS
- $653,9005 bd4 ba3.1k sqft352 Albany Rd, Lexington, KY 40503For SaleMLS ID #26015693, Andrew Klein, Bluegrass Sotheby's International Realty. Imagine MLS
