Fully renovated and move-in ready block home on a slab foundation, located on a quiet cul-de-sac in Orlando. This property features paid-off solar panels with virtually no electric bill, making it an excellent primary residence or turnkey investment property. Inside, enjoy luxury vinyl flooring throughout, fresh interior and exterior paint, updated fixtures, and a bright, open layout. The home includes a separate office that can function as a 4th bedroom if needed, plus a beautifully renovated primary bathroom with a large walk-in shower. Additional upgrades include newer double-pane windows, a new hot water heater, and all appliances included. The 2-car garage offers ample storage and a built-in laundry area. Outside, the property boasts a large fenced yard with white vinyl fencing, new sod, fresh landscaping, a storage shed, screened-in patio, and a large driveway. Low maintenance, energy efficient, and rental-ready, this home is a perfect opportunity for homeowners or investors seeking a strong Orlando rental property.
Sold for $329,900
$329,900
4829 JUDY ANN COURT, ORLANDO, FL 32808
3beds
1,438sqft
Single Family Residence
Built in 1968
8,811 Square Feet Lot
$331,800 Zestimate®
$229/sqft
$1,857 Estimated rent
Home value
$331,800
$305,000 - $362,000
$1,857/mo
Zestimate® history
Owner options
List your home for rent
$1,857/mo
Rent Zestimate®
Find your next renter with Zillow Rental Manager. Plus, with online applications, you can quickly screen prospective tenants – for free.
$1,857/mo
Rent Zestimate®
Refinance and save
$2,376/mo
Est. payment
Refinancing to a lower rate could help reduce your monthly payments and save thousands over the life of the loan.
$2,376/mo
Est. payment
Explore your selling options
Work with a Zillow partner agent
Leverage their expertise and Zillow's premium Showcase listings to get your home seen by more buyers.
Get startedList with your own agent
Get your home in front of millions of buyers by listing it on Zillow.
Learn how to do itSell it yourself
Take full control of how buyers see your home on Zillow by listing For Sale by Owner (FSBO).
List your homeWhat's special
Separate officeUpdated fixturesBeautifully renovated primary bathroomStorage shedBuilt-in laundry areaQuiet cul-de-sacNewer double-pane windows
Zillow last checked:
Listing updated:
Listed by:
Eric Bress, Jr 407-900-5777,
ERIC BRESS REAL ESTATE LLC 407-900-5777
Bought with:
Erica Diaz, 3301261
HOMEVEST REALTY
Mizanne Brown, 3540592
HOMEVEST REALTY
Source: Stellar MLS,MLS#: O6381301 Originating MLS: Orlando Regional
Originating MLS: Orlando Regional
Facts & features
Interior
Bedrooms & bathrooms
- Bedrooms: 3
- Bathrooms: 2
- Full bathrooms: 2
Rooms
- Room types: Den/Library/Office
Primary bedroom
- Features: Built-in Closet
- Level: First
- Area: 156 Square Feet
- Dimensions: 13x12
Bedroom 2
- Features: Built-in Closet
- Level: First
- Area: 110 Square Feet
- Dimensions: 11x10
Bedroom 3
- Features: Built-in Closet
- Level: First
- Area: 130 Square Feet
- Dimensions: 13x10
Dining room
- Level: First
- Area: 180 Square Feet
- Dimensions: 12x15
Kitchen
- Level: First
- Area: 120 Square Feet
- Dimensions: 12x10
Living room
- Level: First
- Area: 240 Square Feet
- Dimensions: 16x15
Office
- Level: First
- Area: 110 Square Feet
- Dimensions: 11x10
Heating
- Central, Electric
Cooling
- Central Air
Appliances
- Included: Dishwasher, Dryer, Range, Washer
- Laundry: In Garage
Features
- Eating Space In Kitchen, Living Room/Dining Room Combo, Open Floorplan, Primary Bedroom Main Floor, Solid Wood Cabinets, Thermostat
- Flooring: Ceramic Tile, Luxury Vinyl
- Doors: Sliding Doors
- Windows: Double Pane Windows
- Has fireplace: No
Interior area
- Total structure area: 2,016
- Total interior livable area: 1,438 sqft
Property
Parking
- Total spaces: 2
- Parking features: Garage - Attached
- Attached garage spaces: 2
Features
- Levels: One
- Stories: 1
- Exterior features: Rain Gutters, Sidewalk, Storage
Lot
- Size: 8,811 Square Feet
Details
- Additional structures: Shed(s)
- Parcel number: 182229851202220
- Zoning: R-1
- Special conditions: None
Construction
Type & style
- Home type: SingleFamily
- Property subtype: Single Family Residence
Materials
- Block
- Foundation: Slab
- Roof: Shingle
Condition
- New construction: No
- Year built: 1968
Utilities & green energy
- Electric: Photovoltaics Seller Owned
- Sewer: Public Sewer
- Water: Public
- Utilities for property: Public, Solar
Green energy
- Energy generation: Solar
Community & HOA
Community
- Security: Security System
- Pet fee: $0 monthly
- Subdivision: SYLVAN HYLANDS SECOND ADD
HOA
- Has HOA: No
Location
- Region: Orlando
Financial & listing details
- Price per square foot: $229/sqft
- Tax assessed value: $225,128
- Annual tax amount: $827
- Date on market: 2/10/2026
- Cumulative days on market: 10 days
- Listing terms: Cash,Conventional
- Ownership: Fee Simple
- Total actual rent: 0
- Road surface type: Asphalt
Price history
| Date | Event | Price |
|---|---|---|
| 3/27/2026 | Sold | $329,900$229/sqft |
Source:  Stellar MLS #O6381301 Report a problem Stellar MLS #O6381301 Report a problem | ||
| 2/21/2026 | Pending sale | $329,900$229/sqft |
Source: Stellar MLS #O6381301 Report a problem | ||
| 2/10/2026 | Listed for sale | $329,900+57.1%$229/sqft |
Source: Stellar MLS #O6381301 Report a problem | ||
| 12/4/2025 | Sold | $210,000-31.1%$146/sqft |
Source: Stellar MLS #G5103591 Report a problem | ||
| 11/7/2025 | Pending sale | $304,990$212/sqft |
Source: Stellar MLS #G5103591 Report a problem | ||
| 10/22/2025 | Listed for sale | $304,990+211.2%$212/sqft |
Source: Stellar MLS #G5103591 Report a problem | ||
| 3/27/2002 | Sold | $98,000+44.1%$68/sqft |
Source: Public Record Report a problem | ||
| 11/10/1995 | Sold | $68,000$47/sqft |
Source: Public Record Report a problem | ||
Public tax history
| Year | Property taxes | Tax assessment |
|---|---|---|
| 2024 | $717 +5.3% | $52,277 +3% |
| 2023 | $681 +7% | $50,754 +3% |
| 2022 | $637 +4.2% | $49,276 +3% |
| 2021 | $611 +2.1% | $47,841 +1.4% |
| 2020 | $599 +4.6% | $47,180 +2.3% |
| 2019 | $572 +1.7% | $46,119 +1.9% |
| 2018 | $563 | $45,259 -36% |
| 2017 | $563 +4% | $70,683 +26.1% |
| 2016 | $541 +5.6% | $56,037 -3.5% |
| 2015 | $512 -6.6% | $58,093 +5.6% |
| 2014 | $549 +2.4% | $54,997 +19.2% |
| 2013 | $536 +2% | $46,125 +11.3% |
| 2012 | $525 -0.4% | $41,436 -0.2% |
| 2011 | $528 -10.7% | $41,502 -9.2% |
| 2010 | $591 | $45,712 -44.3% |
| 2009 | -- | $82,101 -31.9% |
| 2008 | $1,096 -10.4% | $120,591 -5.5% |
| 2007 | $1,223 -4.7% | $127,658 +11% |
| 2006 | $1,283 +2% | $114,969 +19% |
| 2005 | $1,258 +5.3% | $96,649 +17.6% |
| 2004 | $1,195 +0.8% | $82,166 +1.8% |
| 2003 | $1,186 +26.9% | $80,716 +9.6% |
| 2002 | $934 -0.3% | $73,673 +8.8% |
| 2001 | $938 +3.6% | $67,684 +6.1% |
| 2000 | $905 | $63,800 |
Find assessor info on the county website
Neighborhood: 32808
Nearby homes
- $257,2003 bd2 ba1.5k sqft4825 Judy Ann Ct, Orlando, FL 32808Off Market

- $271,3004 bd2 ba1.5k sqft4831 Judy Ann Ct, Orlando, FL 32808Off Market
- $350,0005 bd3 ba2.1k sqft4838 Indialantic Dr, Orlando, FL 32808Sold
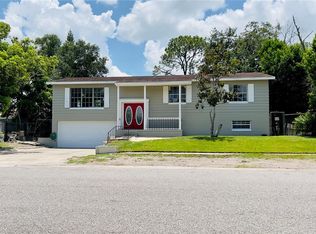
- $246,0003 bd2 ba1.3k sqft4834 Indialantic Dr, Orlando, FL 32808Off Market
- $330,0003 bd2 ba1.5k sqft4821 Judy Ann Ct, Orlando, FL 32808Sold
- $279,6003 bd2 ba1.6k sqft4835 Judy Ann Ct, Orlando, FL 32808Off Market
- $238,0003 bd2 ba1.3k sqft4842 Indialantic Dr, Orlando, FL 32808Off Market
- $380,0004 bd2 ba2.5k sqft4828 Judy Ann Ct, Orlando, FL 32808Sold
Nearby schools
GreatSchools rating
- 8/10Mollie Ray Elementary SchoolGrades: PK-5Distance: 0.2 mi
- 4/10Meadowbrook Middle SchoolGrades: 6-8Distance: 2 mi
- 3/10Maynard Evans High SchoolGrades: 9-12Distance: 0.6 mi
Schools provided by the listing agent
- Elementary: Mollie Ray Elem
- Middle: Meadowbrook Middle
Source: Stellar MLS. This data may not be complete. We recommend contacting the local school district to confirm school assignments for this home.
Get a cash offer in 3 minutes
Find out how much your home could sell for in as little as 3 minutes with a no-obligation cash offer.
Estimated market value
$331,800
Get a cash offer in 3 minutes
Find out how much your home could sell for in as little as 3 minutes with a no-obligation cash offer.
Estimated market value
$331,800
- Florida
- Orange County
- Pine Hills
- 32808
- 4829 JUDY ANN COURT
Nearby cities
Nearby zip codes
Other Pine Hills Topics
