Skip main navigation
Closed
Street View
  • Price Unknown

    4829 Lavonne Ct S, Fargo, ND 58104

    4beds
    2,516sqft
    Single Family Residence
    Built in 2007
    0.34 Acres Lot
    $454,400 Zestimate®
    $--/sqft
    $2,556 Estimated rent

    Home value

    $454,400

    $432,000 - $477,000

    $2,556/mo

    Zestimate® history
    Loading
    Loading...

    Owner options

    List your home for rent

    $2,556/mo

    Rent Zestimate®

    Find your next renter with Zillow Rental Manager. Plus, with online applications, you can quickly screen prospective tenants – for free.

    Learn more

    $2,556/mo

    Rent Zestimate®

    Refinance and save

    Refinancing to a lower rate could help reduce your monthly payments and save thousands over the life of the loan.

    See today's rates

    Explore your selling options

    Work with a Zillow partner agent

    Leverage their expertise and Zillow's premium Showcase listings to get your home seen by more buyers.

    Get started

    List with your own agent

    Get your home in front of millions of buyers by listing it on Zillow.

    Learn how to do it

    Sell it yourself

    Take full control of how buyers see your home on Zillow by listing For Sale by Owner (FSBO).

    List your home

    What's special

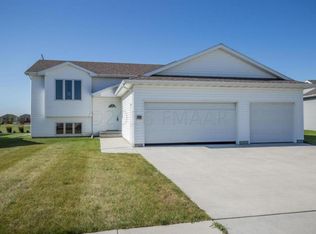
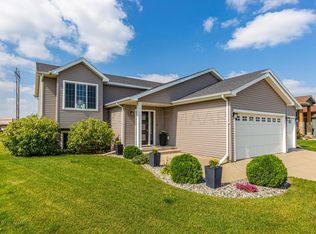
    Welcome to your dream home nestled in a serene neighborhood, where modern elegance meets practical functionality. This open concept abode boasts a seamless flow from room to room, designed to enhance both daily living and entertaining. The kitchen features a breakfast bar that invites gatherings and culinary creations alike, and ample cabinets that provide abundant storage, complemented by sleek countertops. Whether preparing a casual meal or hosting a dinner party, this kitchen is equipped to satisfy both the chef and the entertainer in you. The primary bedroom is a retreat of tranquility, featuring a private ensuite bath and a generously sized closet. The Natural light filters through this home enhancing the serene atmosphere of this beautiful home. On the lower level, a spacious family room awaits, complete with a gas fireplace set against an accent wall, built-in cabinets and shelves that provide both storage and display space, while a convenient wet bar adds a touch of luxury and functionality for any host. This versatile space is perfect for entertaining guests or relaxing with loved ones. In addition to its indoor comforts, this residence is perfectly situated near Osgood Park, offering easy access to outdoor recreation and leisure activities. Relax every day on the large maintenance free deck in this peaceful neighborhood. Come check out this home TODAY!

    Zillow last checked:

    Listing updated:

    Listed by:

    Tara Fontaine 701-640-5957,

    Raboin Realty

    Bought with:

    Brandon Raboin

    Raboin Realty

    Source: NorthstarMLS as distributed by MLS GRID,MLS#: 6570836MLS Logo

    Facts & features

    Interior

    Bedrooms & bathrooms
    • Bedrooms: 4
    • Bathrooms: 3
    • Full bathrooms: 2
    • 3/4 bathrooms: 1
    Bedroom
    • Level: Upper
    Bedroom 2
    • Level: Upper
    Bedroom 3
    • Level: Lower
    Bedroom 4
    • Level: Lower
    Bathroom
    • Level: Upper
    Bathroom
    • Level: Upper
    Bathroom
    • Level: Lower
    Deck
    • Level: Upper
    Dining room
    • Level: Upper
    Family room
    • Level: Lower
    Kitchen
    • Level: Upper
    Living room
    • Level: Upper
    Utility room
    • Level: Lower
    Heating
    • Forced Air
    Cooling
    • Central Air
    Appliances
    • Included: Dishwasher, Dryer, Microwave, Range, Refrigerator, Washer
    • Laundry: Lower Level
    Features
    • Flooring: Carpet
    • Basement: Finished,Concrete
    • Number of fireplaces: 1
    • Fireplace features: Gas
    Interior area
    • Total structure area: 2,516
    • Total interior livable area: 2,516 sqft
    • Finished area above ground: 1,258
    • Finished area below ground: 1,258

    Property

    Parking
    • Total spaces: 3
    • Parking features: Attached
    • Attached garage spaces: 3
    Accessibility
    • Accessibility features: None
    Features
    • Levels: Multi/Split
    • Patio & porch: Deck
    Lot
    • Size: 0.34 Acres
    Details
    • Foundation area: 1258
    • Parcel number: 01803000510000
    • Zoning description: Residential-Single Family

    Construction

    Type & style
    • Home type: SingleFamily
    • Property subtype: Single Family Residence
    Materials
    • Roof: Asphalt
    Condition
    • New construction: No
    • Year built: 2007

    Utilities & green energy

    • Gas: Other
    • Sewer: City Sewer - In Street
    • Water: City Water/Connected

    Community & HOA

    Community
    • Subdivision: Osgood Townsite Seventh Add
    HOA
    • Has HOA: No
    Location
    • Region: Fargo

    Financial & listing details

    • Tax assessed value: $401,200
    • Annual tax amount: $4,466
    • Date on market: 7/23/2024
    • Cumulative days on market: 19 days

    Price history

    DateEventPrice
    9/3/2024Sold--
    Source: NorthstarMLS as distributed by MLS GRID #6570836 Report a problem
    8/11/2024Pending sale$419,900$167/sqft
    Source: FMARMLS #6570836 Report a problem
    7/23/2024Listed for sale$419,900+44.8%$167/sqft
    Source: FMARMLS #6570836 Report a problem
    1/29/2016Sold--
    Source: NorthstarMLS as distributed by MLS GRID #7382411 Report a problem
    10/28/2015Listed for sale$289,900$115/sqft
    Source: Berkshire Hathaway HomeServices Premier Properties #15-5224 Report a problem

    Public tax history

    YearProperty taxesTax assessment
    2024$6,948 +7.3%$401,200 +9.9%
    2023$6,477 +0.5%$364,900 +7%
    2022$6,446 +7%$341,000 +12.5%
    2021$6,026 +3%$303,100 +3%
    2020$5,852 -0.8%$294,300
    2019$5,899 +1.8%$294,300
    2018$5,795 +4.2%$294,300 +107.2%
    2017$5,562 +10%$142,050 +10%
    2016$5,058 -2.2%$129,150
    2015$5,170 +2.2%$129,150 +8.1%
    2014$5,056 +6%$119,450 +7%
    2013$4,771 -14.6%$111,650
    2012$5,585 +1.6%$111,650 +1.7%
    2011$5,496 +7.6%$109,800
    2010$5,107 +30%$109,800 +53.5%
    2009$3,928 $71,550
    Find assessor info on the county website

    Neighborhood: Osgood

    Nearby schools

    GreatSchools rating
    Schools provided by the listing agent
    • High: Fargo Davies

    Source: NorthstarMLS as distributed by MLS GRID. This data may not be complete. We recommend contacting the local school district to confirm school assignments for this home.

    Sell for more on Zillow
    Get a Zillow Showcase℠ listing at no additional cost and you could sell for .
    $454,400
    2% more
    +$9,088
    With Zillow Showcase(estimated)
    $463,488