FINAL THREE OPPORTUNTIES TO OWN A NEW TOWNHOME AT LANTERN RIDGE! *The Harper was the big winner for Best Single-family attached home under 2,500 sq. ft. at the HBA Awards of Bucks and Montgomery County!* This exquisitely designed townhome boasts a contemporary, open-concept design that optimizes space and functionality, making it perfect for both everyday living and entertaining guests. The entry level features a first-floor powder room, offering versatility to cater to your unique lifestyle and preferences. Whether you require a home office, a play area for children, a fitness space, or a media room, this area can effortlessly accommodate all your needs. Moving upstairs, the heart of this home lies in its open floor plan, seamlessly connecting the kitchen, breakfast nook, and great room to create a warm and welcoming atmosphere. The expansive layout of this main living space allows you to tailor the area to suit your lifestyle, ensuring your home truly reflects your personality and preferences. Step out onto the deck from the breakfast nook, extending your living space on this level and providing a delightful outdoor retreat. Retreating to the tranquil bedroom level, you'll discover a thoughtfully designed layout that prioritizes comfort and convenience for every member of the household. The floorplan emphasizes privacy, with the owner's suite thoughtfully positioned apart from the other bedrooms. The additional bedrooms offer versatility, easily adapting to function as home offices, playrooms, or guest rooms to meet your family's evolving needs. A laundry room on the bedroom level adds an extra layer of convenience, simplifying household chores and keeping your daily living well-organized. ALL of this located in the highly acclaimed Central Bucks School District, minutes from downtown Doylestown where you can enjoy entertainment, shopping & dining! **Photos are of similar home, interior selections will vary. See New Home Consultant for details. Interest rate OR closing cost incentive for those who qualify, depending on their loan program and is with the use of Lennar Mortgage.
Sold for $519,824
$519,824
4829 Lincoln Aly, Pipersville, PA 18947
3beds
2,189sqft
Townhouse
Built in 2023
-- sqft lot
$559,800 Zestimate®
$237/sqft
$3,429 Estimated rent
Home value
$559,800
$532,000 - $588,000
$3,429/mo
Zestimate® history
Owner options
List your home for rent
$3,429/mo
Rent Zestimate®
Find your next renter with Zillow Rental Manager. Plus, with online applications, you can quickly screen prospective tenants – for free.
$3,429/mo
Rent Zestimate®
Refinance and save
$3,561/mo
Est. payment
Refinancing to a lower rate could help reduce your monthly payments and save thousands over the life of the loan.
$3,561/mo
Est. payment
Explore your selling options
Work with a Zillow partner agent
Leverage their expertise and Zillow's premium Showcase listings to get your home seen by more buyers.
Get startedList with your own agent
Get your home in front of millions of buyers by listing it on Zillow.
Learn how to do itSell it yourself
Take full control of how buyers see your home on Zillow by listing For Sale by Owner (FSBO).
List your homeWhat's special
Fitness spaceOpen floor planGreat roomBreakfast nookOpen-concept designLaundry roomGuest rooms
Zillow last checked:
Listing updated:
Listed by:
John Kuester 610-883-3960,
Fusion PHL Realty, LLC
Bought with:
Joy Yoder, RS276446
Keller Williams Real Estate-Doylestown
Source: Bright MLS,MLS#: PABU2057428
Facts & features
Interior
Bedrooms & bathrooms
- Bedrooms: 3
- Bathrooms: 4
- Full bathrooms: 2
- 1/2 bathrooms: 2
- Main level bathrooms: 1
Basement
- Area: 0
Heating
- Forced Air, Propane
Cooling
- Central Air, Electric
Appliances
- Included: Tankless Water Heater
Features
- Has basement: No
- Has fireplace: No
Interior area
- Total structure area: 2,189
- Total interior livable area: 2,189 sqft
- Finished area above ground: 2,189
- Finished area below ground: 0
Property
Parking
- Total spaces: 2
- Parking features: Garage Faces Rear, Attached
- Attached garage spaces: 2
Accessibility
- Accessibility features: None
Features
- Levels: Three
- Stories: 3
- Pool features: None
Details
- Additional structures: Above Grade, Below Grade
- Parcel number: NO TAX RECORD
- Zoning: R
- Special conditions: Standard
Construction
Type & style
- Home type: Townhouse
- Architectural style: Traditional
- Property subtype: Townhouse
Materials
- Vinyl Siding
- Foundation: Slab
Condition
- Excellent
- New construction: Yes
- Year built: 2023
Details
- Builder model: Harper
- Builder name: Lennar Homes
Utilities & green energy
- Sewer: Other
- Water: Public
Community & HOA
Community
- Subdivision: Lantern Ridge
HOA
- Has HOA: Yes
- HOA fee: $184 monthly
Location
- Region: Pipersville
- Municipality: PLUMSTEAD TWP
Financial & listing details
- Price per square foot: $237/sqft
- Tax assessed value: $519,824
- Annual tax amount: $5,977
- Date on market: 9/15/2023
- Listing agreement: Exclusive Right To Sell
- Ownership: Fee Simple
Price history
| Date | Event | Price |
|---|---|---|
| 10/30/2023 | Sold | $519,824$237/sqft |
Source:  Bright MLS #PABU2057428 Report a problem Bright MLS #PABU2057428 Report a problem | ||
| 9/25/2023 | Pending sale | $519,824$237/sqft |
Source: Bright MLS #PABU2057428 Report a problem | ||
| 9/15/2023 | Listed for sale | $519,824-1.7%$237/sqft |
Source: Bright MLS #PABU2057428 Report a problem | ||
| 9/10/2023 | Listing removed | -- |
Source:  Lennar Homes Report a problem Lennar Homes Report a problem | ||
| 8/20/2023 | Listed for sale | $528,824$242/sqft |
Source: Lennar Homes Report a problem | ||
Public tax history
| Year | Property taxes | Tax assessment |
|---|---|---|
| 2025 | $5,969 | $33,030 |
| 2024 | $5,969 | $33,030 |
| 2023 | -- | -- |
| 2022 | -- | -- |
Find assessor info on the county website
Neighborhood: 18947
Nearby homes
- $560,5293 bd3 ba2.2k sqft4835 Lincoln Aly, Pipersville, PA 18947Sold
- $536,7693 bd4 ba2.1k sqft4753 Franklin Cir, Pipersville, PA 18947Sold
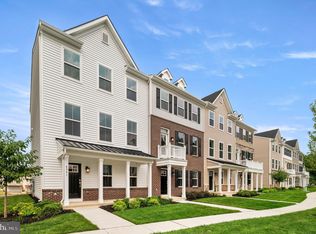
- $553,7003 bd3 ba2.1k sqft4797 Franklin Cir, Pipersville, PA 18947Off Market
- $520,0003 bd4 ba2.1k sqft4823 Lincoln Aly, Pipersville, PA 18947Sold
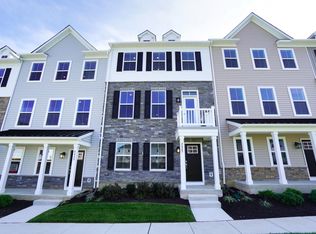
- $546,7003 bd3 ba2.1k sqft4801 Franklin Cir, Pipersville, PA 18947Off Market
- $529,9504 bd4 ba2.1k sqft4817 Lincoln Aly, Pipersville, PA 18947Sold
- $547,2754 bd4 ba2.1k sqft4745 Franklin Cir, Pipersville, PA 18947Sold
- $3,4003 bd3 ba2.2k sqft4727 Franklin Cir, Pipersville, PA 18947For Rent
Nearby schools
GreatSchools rating
- 8/10Groveland El SchoolGrades: K-6Distance: 1.6 mi
- 10/10Tohickon Middle SchoolGrades: 7-9Distance: 1.7 mi
- 10/10Central Bucks High School-WestGrades: 10-12Distance: 5.5 mi
Schools provided by the listing agent
- District: Central Bucks
Source: Bright MLS. This data may not be complete. We recommend contacting the local school district to confirm school assignments for this home.
Get a cash offer in 3 minutes
Find out how much your home could sell for in as little as 3 minutes with a no-obligation cash offer.
Estimated market value
$559,800
Get a cash offer in 3 minutes
Find out how much your home could sell for in as little as 3 minutes with a no-obligation cash offer.
Estimated market value
$559,800
- Pennsylvania
- Bucks County
- Pipersville
- 18947
- 4829 Lincoln Aly
Nearby cities
Nearby zip codes
Other Pipersville Topics
