Skip main navigation
Off market
Street View
  • $480,300

    4829 Monte Vista Ln, McKinney, TX 75070

    4beds
    2,792sqft
    SingleFamily
    Built in 1997
    6,969 Square Feet Lot
    $480,300 Zestimate®
    $172/sqft
    $3,124 Estimated rent

    Home value

    $480,300

    $451,000 - $509,000

    $3,124/mo

    Zestimate® history
    Loading
    Loading...

    Owner options

    List your home for rent

    $3,124/mo

    Rent Zestimate®

    Find your next renter with Zillow Rental Manager. Plus, with online applications, you can quickly screen prospective tenants – for free.

    Learn more

    $3,124/mo

    Rent Zestimate®

    Refinance and save

    $3,209/mo

    Est. payment

    Refinancing to a lower rate could help reduce your monthly payments and save thousands over the life of the loan.

    See today's rates

    $3,209/mo

    Est. payment

    Explore your selling options

    Work with a Zillow partner agent

    Leverage their expertise and Zillow's premium Showcase listings to get your home seen by more buyers.

    Get started

    List with your own agent

    Get your home in front of millions of buyers by listing it on Zillow.

    Learn how to do it

    Sell it yourself

    Take full control of how buyers see your home on Zillow by listing For Sale by Owner (FSBO).

    List your home

    What's special

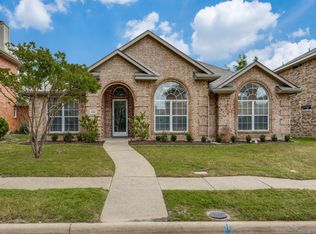
    VACATION AT HOME THIS SUMMER! Stunning Curb Appeal, Fabulous Open Floor Plan, Incredible Inground Pool and Spa, and Impeccably Maintained! Located close to award winning schools, outstanding medical facilities, wonderful shopping. I-75, and just blocks from Hwy 121.In addition to location, this home has many wonderful features! You will fall in love with the open floor plan with the master and a second bedroom located on the first level, and with two bedrooms and a game room on the second. All bedrooms are very spacious. The master suite includes HIS AND HERS CLOSETS, a garden tub with a separate shower, and separate vanity areas. Corian counter tops and black appliances accent the open islands kitchen, which is also plumbed for gas. Pergo style flooring in the formal living, and dining, game room, and 2nd bedroom down is beautiful and easy to care for. Updated lighting and crown molding accent many rooms. Built in shelving in the game room can remain, or seller will remove upon request. The back patio leads to the fabulous in ground pool and spa. A large deck provides additional seating on the far side of the pool and a gas line is ready to hook up to your grill for the next barbeque. Sellers will leave a perimeter fence that can be put up for safety. The attic over the garage offers extensive storage and the workbench in the garage stays with the home. A walk in attic off of the game room provides additional storage space. 2 powered vents increase energy efficiency in the attic.Per seller, mechanical updates include Hot Water Heater-2010, Pool & Spa Heater-2010, Pool & Spa Pump Assembly 2012, and several major HVAC components in recent years.

    This property is not currently displayed as for sale or rent on Zillow. This may be different from what's on other websites or public sources.
    Facts & features

    Interior

    Bedrooms & bathrooms
    • Bedrooms: 4
    • Bathrooms: 3
    • Full bathrooms: 3
    Features
    • Has fireplace: Yes
    • Fireplace features: Electric
    Interior area
    • Total interior livable area: 2,792 sqft

    Property

    Parking
    • Parking features: Garage - Attached
    Lot
    • Size: 6,969 Square Feet
    Details
    • Parcel number: R345800N00801

    Construction

    Type & style
    • Home type: SingleFamily
    Condition
    • Year built: 1997

    Community & HOA

    HOA
    • Has HOA: Yes
    • HOA fee: $15 monthly
    Location
    • Region: Mckinney

    Financial & listing details

    • Price per square foot: $172/sqft
    • Tax assessed value: $460,839
    • Annual tax amount: $6,396

    Price history

    DateEventPrice
    7/30/2012Listing removed$225,000$81/sqft
    Source: RE/MAX Four Corners #11806350 Report a problem
    7/17/2012Listed for sale$225,000$81/sqft
    Source: RE/MAX Four Corners #11806350 Report a problem
    9/22/2004Sold--
    Source: Public Record Report a problem

    Public tax history

    YearProperty taxesTax assessment
    2025$6,396 -6.1%$460,839 +1.5%
    2024$6,809 +10.9%$454,092 +10%
    2023$6,138 -11.8%$412,811 +10%
    2022$6,959 +1.3%$375,283 +10%
    2021$6,868 +2.3%$341,166 +7.3%
    2020$6,713 +2.8%$317,981 +3.6%
    2019$6,532 -7%$306,860 -2.1%
    2018$7,022 +8.9%$313,486 +1.6%
    2017$6,449 $308,687 +8.4%
    2016$6,449 +14.9%$284,849 +13%
    2015$5,615 $252,084 +15.4%
    2014$5,615 $218,491 +8.5%
    2013-- $201,411 +5.2%
    2012-- $191,492 -2.8%
    2011-- $197,011 -2.7%
    2010-- $202,410 +0.3%
    2009-- $201,829 -1.9%
    2008-- $205,778 +2.2%
    2007-- $201,383 +5.9%
    2006-- $190,194 +3.7%
    2005-- $183,356 -4.7%
    2004-- $192,443 +4.3%
    2003-- $184,558 +0.5%
    2002-- $183,633 -1.9%
    2001-- $187,097 -7.1%
    2000-- $201,377
    Find assessor info on the county website

    Neighborhood: Eldorado Heights

    Nearby schools

    GreatSchools rating
    Get a cash offer in 3 minutes
    Find out how much your home could sell for in as little as 3 minutes with a no-obligation cash offer.
    Estimated market value
    $480,300
    Get a cash offer in 3 minutes
    Find out how much your home could sell for in as little as 3 minutes with a no-obligation cash offer.
    Estimated market value
    $480,300