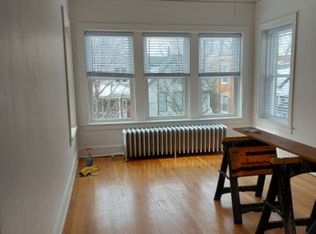
Welcome to this fully updated house in one of Chicago's best neighborhoods. Incredible craftsmanship and attention to detail await you in this stunning Lincoln Square 3-bedroom 2.5 bath home with a first-floor office. Gorgeous renovated kitchen with high-end appliances, quartzite countertops, and custom lighting is perfect for entertaining and everyday use. A two-story addition adds a family room and a screened-in porch to the rear of the house. The primary suite offers a beautiful en-suite bathroom with double vanity and walk-in shower, generous closet space, and built-in storage. Two additional good-sized bedrooms complete the 2nd floor. Close to Winnemac Park, the Brown line, Metra, schools, and everything Lincoln Square offers. Welcome home....
Closed
$1,166,000
4829 N Seeley Ave, Chicago, IL 60625
3beds
--sqft
Single Family Residence
Built in 1891
3,050 Square Feet Lot
$1,231,900 Zestimate®
$--/sqft
$4,626 Estimated rent
Home value
$1,231,900
$1.11M - $1.38M
$4,626/mo
Zestimate® history
Owner options
List your home for rent
$4,626/mo
Rent Zestimate®
Find your next renter with Zillow Rental Manager. Plus, with online applications, you can quickly screen prospective tenants – for free.
$4,626/mo
Rent Zestimate®
Refinance and save
$8,340/mo
Est. payment
Refinancing to a lower rate could help reduce your monthly payments and save thousands over the life of the loan.
$8,340/mo
Est. payment
Explore your selling options
Work with a Zillow partner agent
Leverage their expertise and Zillow's premium Showcase listings to get your home seen by more buyers.
Get startedList with your own agent
Get your home in front of millions of buyers by listing it on Zillow.
Learn how to do itSell it yourself
Take full control of how buyers see your home on Zillow by listing For Sale by Owner (FSBO).
List your homeWhat's special
En-suite bathroomPrimary suiteFamily roomHigh-end appliancesBuilt-in storageRenovated kitchenQuartzite countertops
Zillow last checked:
Listing updated:
Listing courtesy of:
Sara McCarthy 312-216-2422,
Keller Williams ONEChicago,
Bob Farster 773-655-1712,
Keller Williams ONEChicago
Bought with:
Joanne Nemerovski
Compass
Source: MRED as distributed by MLS GRID,MLS#: 12373786
Facts & features
Interior
Bedrooms & bathrooms
- Bedrooms: 3
- Bathrooms: 3
- Full bathrooms: 2
- 1/2 bathrooms: 1
Primary bedroom
- Features: Flooring (Hardwood), Bathroom (Full)
- Level: Third
- Area: 165 Square Feet
- Dimensions: 15X11
Bedroom 2
- Features: Flooring (Hardwood)
- Level: Third
- Area: 180 Square Feet
- Dimensions: 12X15
Bedroom 3
- Features: Flooring (Hardwood)
- Level: Second
- Area: 144 Square Feet
- Dimensions: 12X12
Balcony porch lanai
- Features: Flooring (Other)
- Level: Second
- Area: 144 Square Feet
- Dimensions: 8X18
Dining room
- Features: Flooring (Hardwood)
- Level: Main
- Area: 169 Square Feet
- Dimensions: 13X13
Enclosed porch
- Features: Flooring (Other)
- Level: Main
- Area: 144 Square Feet
- Dimensions: 8X18
Family room
- Features: Flooring (Hardwood)
- Level: Main
- Area: 220 Square Feet
- Dimensions: 11X20
Foyer
- Features: Flooring (Slate)
- Level: Main
- Area: 28 Square Feet
- Dimensions: 7X4
Kitchen
- Features: Kitchen (Island, Pantry-Closet, Updated Kitchen), Flooring (Ceramic Tile)
- Level: Main
- Area: 204 Square Feet
- Dimensions: 12X17
Living room
- Features: Flooring (Hardwood)
- Level: Main
- Area: 168 Square Feet
- Dimensions: 12X14
Office
- Features: Flooring (Hardwood)
- Level: Main
- Area: 72 Square Feet
- Dimensions: 9X8
Other
- Level: Basement
- Area: 567 Square Feet
- Dimensions: 21X27
Heating
- Radiator(s)
Cooling
- Central Air
Appliances
- Included: Double Oven, Microwave, Dishwasher, Refrigerator, Washer, Dryer, Disposal, Stainless Steel Appliance(s), Range Hood, Gas Cooktop
- Laundry: In Unit
Features
- Built-in Features
- Flooring: Hardwood
- Windows: Skylight(s)
- Basement: Unfinished,Full
Interior area
- Total structure area: 0
Property
Parking
- Total spaces: 2
- Parking features: Garage Door Opener, On Site, Garage Owned, Detached, Garage
- Garage spaces: 2
- Has uncovered spaces: Yes
Accessibility
- Accessibility features: No Disability Access
Features
- Stories: 3
- Patio & porch: Screened
- Exterior features: Balcony
- Fencing: Fenced
Lot
- Size: 3,050 sqft
- Dimensions: 25 X 122
Details
- Parcel number: 14073250110000
- Special conditions: List Broker Must Accompany
- Other equipment: Ceiling Fan(s)
Construction
Type & style
- Home type: SingleFamily
- Architectural style: Victorian
- Property subtype: Single Family Residence
Materials
- Vinyl Siding, Brick
- Roof: Asphalt
Condition
- New construction: No
- Year built: 1891
- Major remodel year: 2017
Utilities & green energy
- Electric: 200+ Amp Service
- Sewer: Public Sewer
- Water: Lake Michigan
Community & neighborhood
Security
- Security features: Carbon Monoxide Detector(s)
Location
- Region: Chicago
HOA & financial
HOA
- Services included: None
Other
Other facts
- Listing terms: Conventional
- Ownership: Fee Simple
Price history
| Date | Event | Price |
|---|---|---|
| 6/26/2025 | Sold | $1,166,000+16.6% |
Source:  MRED as distributed by MLS GRID #12373786 Report a problem MRED as distributed by MLS GRID #12373786 Report a problem | ||
| 6/15/2025 | Pending sale | $999,999 |
Source: MRED as distributed by MLS GRID #12373786 Report a problem | ||
| 6/3/2025 | Contingent | $999,999 |
Source: MRED as distributed by MLS GRID #12373786 Report a problem | ||
| 5/27/2025 | Listed for sale | $999,999+85.2% |
Source: MRED as distributed by MLS GRID #12373786 Report a problem | ||
| 7/9/2010 | Sold | $540,000 |
Source: Public Record Report a problem | ||
| 4/16/2010 | Sold | $540,000-6.1% |
Source: MRED as distributed by MLS GRID #07430418 Report a problem | ||
| 2/4/2010 | Listed for sale | $574,900+42% |
Source: NRT Chicago #07430418 Report a problem | ||
| 8/12/2003 | Sold | $405,000+65.3% |
Source: Public Record Report a problem | ||
| 12/15/2000 | Sold | $245,000+172.2% |
Source: Public Record Report a problem | ||
| 9/30/1994 | Sold | $90,000 |
Source: Public Record Report a problem | ||
Public tax history
| Year | Property taxes | Tax assessment |
|---|---|---|
| 2024 | -- | $80,000 -15.8% |
| 2023 | $19,345 +2.7% | $95,000 |
| 2022 | $18,836 +2.2% | $95,000 |
| 2021 | $18,434 +36% | $95,000 +48.6% |
| 2020 | $13,554 +0.9% | $63,946 -9% |
| 2019 | $13,429 +1.7% | $70,271 |
| 2018 | $13,202 +28.5% | $70,271 +37.5% |
| 2017 | $10,272 +5.5% | $51,092 |
| 2016 | $9,733 +9.6% | $51,092 |
| 2015 | $8,882 +27.4% | $51,092 +27.3% |
| 2014 | $6,972 +2.2% | $40,143 |
| 2013 | $6,823 +1% | $40,143 |
| 2012 | $6,756 -9.2% | $40,143 -16.2% |
| 2011 | $7,440 +6.1% | $47,930 |
| 2010 | $7,010 +7.1% | $47,930 |
| 2009 | $6,549 +23.6% | $47,930 +9.8% |
| 2008 | $5,297 +8.1% | $43,639 |
| 2007 | $4,899 +18.2% | $43,639 |
| 2006 | $4,144 +4.7% | $43,639 +38.4% |
| 2005 | $3,958 +2.9% | $31,541 |
| 2004 | $3,846 -22.9% | $31,541 |
| 2003 | $4,991 +30.1% | $31,541 +47.7% |
| 2002 | $3,837 +3.8% | $21,356 |
| 2001 | $3,698 +146.8% | $21,356 |
| 2000 | $1,499 -20.9% | $21,356 +117.9% |
| 1999 | $1,895 | $9,800 |
Find assessor info on the county website
Neighborhood: Ravenswood
Nearby schools
GreatSchools rating
- 6/10McPherson Elementary SchoolGrades: PK-8Distance: 0.2 mi
- 3/10Amundsen High SchoolGrades: 9-12Distance: 0.4 mi
Schools provided by the listing agent
- Elementary: Mcpherson Elementary School
- Middle: Mcpherson Elementary School
- High: Amundsen High School
- District: 299
Source: MRED as distributed by MLS GRID. This data may not be complete. We recommend contacting the local school district to confirm school assignments for this home.
Get a cash offer in 3 minutes
Find out how much your home could sell for in as little as 3 minutes with a no-obligation cash offer.
Estimated market value
$1,231,900
Get a cash offer in 3 minutes
Find out how much your home could sell for in as little as 3 minutes with a no-obligation cash offer.
Estimated market value
$1,231,900
- Illinois
- Cook County
- Chicago
- 60625
- Ravenswood
- 4829 N Seeley Ave
Nearby cities
Nearby neighborhoods
Nearby zip codes
Other Chicago Topics
