LOCATION, LOCATION, LOCATION! This Wigwam Golf Course Village Parkway, property is a highly desirable rarity! Welcome to your 5-bedroom, 5.5 bathroom dream home featuring a chef kitchen, 4 car garage and resort style back yard, including a detached CASITA. Get cooking in your fabulous kitchen featuring a built-in ice maker, double ovens, built-in refrigerator, butler pantry with beverage refrigerator, walk-in pantry, cabinet storage galore and more. If you prefer to party outside, stroll though the oversized sliding glass doors to enjoy a built-in grill and sink surrounded by granite countertops and plenty of cooking space. Relax in the oversized hot tub or splash around in the lap length, heated pool with tons comfortable seating in the pool while taking in the breathtaking view of the the large property opening to the beautiful Wigwam golf course. This home has too many upgrades to list, from an oversized garage with a sink, workbench and built-in garage storage, to an electric fireplace surrounded by stone masonry and shelving, to custom shelving and desk in the library. The bright, ground floor primary suite features a tray ceiling, new floor tile, a snail shower and a custom linen closet. The expansive master closet has custom shelving to organize and display your wardrobe. Upstairs you are greeted by a large flex space leading out to a grand balcony offering a perfect view for watching a glorious Arizona sunrise. All three upstairs bedrooms are spacious and include an ensuite bathroom with custom a designed walk-in closet, conveniently located near an upstairs laundry room with large soaking sink and cabinetry. Then, WELCOME your guests in style to their own private, detached guest house with retractable awning. This beautiful 498 sq. foot space offers a separate bedroom and sitting room with full bathroom with two sets of giant sliding doors. Celebrate the attributes of a vacation home, that you can enjoy every day! Welcome home!
Sold for $1,699,000
$1,699,000
4829 N VILLAGE Parkway, Litchfield Park, AZ 85340
5beds
5,278sqft
Single Family Residence
Built in 2016
0.54 Acres Lot
$1,896,200 Zestimate®
$322/sqft
$6,945 Estimated rent
Home value
$1,896,200
$1.80M - $1.99M
$6,945/mo
Zestimate® history
Owner options
List your home for rent
$6,945/mo
Rent Zestimate®
Find your next renter with Zillow Rental Manager. Plus, with online applications, you can quickly screen prospective tenants – for free.
$6,945/mo
Rent Zestimate®
Refinance and save
$10,169/mo
Est. payment
Refinancing to a lower rate could help reduce your monthly payments and save thousands over the life of the loan.
$10,169/mo
Est. payment
Explore your selling options
Work with a Zillow partner agent
Leverage their expertise and Zillow's premium Showcase listings to get your home seen by more buyers.
Get startedList with your own agent
Get your home in front of millions of buyers by listing it on Zillow.
Learn how to do itSell it yourself
Take full control of how buyers see your home on Zillow by listing For Sale by Owner (FSBO).
List your homeWhat's special
Zillow last checked:
Listing updated:
Listed by:
Meredith Lynn McGuire 602-529-5080,
Realty ONE Group
Bought with:
Terri A Jelinek, SA691124000
FastJet Realty
Source: ARMLS,MLS#: 6654633
Facts & features
Interior
Bedrooms & bathrooms
- Bedrooms: 5
- Bathrooms: 6
- Full bathrooms: 5
- 1/2 bathrooms: 1
Heating
- ENERGY STAR Qualified Equipment, Natural Gas
Cooling
- Ceiling Fan(s), ENERGY STAR Qualified Equipment, Programmable Thmstat
Appliances
- Included: Water Softener Owned, Gas Stub for Range, Built In Recycling, Reverse Osmosis, Refrigerator, Built-in Microwave, Dishwasher, Disposal, Gas Range, Gas Oven, Gas Cooktop, Water Purifier
- Laundry: Upper Level, Engy Star (See Rmks)
Features
- Pantry, High Speed Internet, Granite Counters, Double Vanity, Master Downstairs, Eat-in Kitchen, Breakfast Bar, 9+ Flat Ceilings, Kitchen Island, Full Bth Master Bdrm, Separate Shwr & Tub
- Flooring: Carpet, Tile, Wood
- Windows: Double Pane Windows
- Has basement: No
- Number of fireplaces: 1
- Fireplace features: Family Room
Interior area
- Total structure area: 5,278
- Total interior livable area: 5,278 sqft
Property
Parking
- Total spaces: 9
- Parking features: RV Gate, Garage Door Opener, Extended Length Garage, Direct Access, Attch'd Gar Cabinets
- Garage spaces: 4
- Uncovered spaces: 5
Features
- Stories: 2
- Patio & porch: Covered, Patio
- Exterior features: Playground, Balcony, Private Yard, Built-in Barbecue
- Has private pool: Yes
- Pool features: Variable Speed Pump, Heated, Lap
- Has spa: Yes
- Spa features: Heated, Private
- Fencing: Block,Wrought Iron
- Has view: Yes
- View description: Mountain(s)
Lot
- Size: 0.54 Acres
- Features: On Golf Course, Grass Front, Grass Back, Synthetic Grass Back, Auto Timer H2O Front, Auto Timer H2O Back
Details
- Additional structures: Guest House
- Parcel number: 50815325
- Special conditions: Exclusions (SeeRmks),Owner/Agent
Construction
Type & style
- Home type: SingleFamily
- Property subtype: Single Family Residence
Materials
- Spray Foam Insulation, Stucco, Wood Frame, Painted, Stone
- Roof: Tile
Condition
- Year built: 2016
Details
- Builder name: AV Homes
Utilities & green energy
- Sewer: Public Sewer
- Water: City Water
Green energy
- Energy efficient items: Multi-Zones
Community & HOA
Community
- Features: Playground
- Security: Fire Sprinkler System, Security System Owned
- Subdivision: VILLAGE AT LITCHFIELD PARK PHASE 2
HOA
- Has HOA: Yes
- Services included: Maintenance Grounds, Street Maint
- HOA fee: $365 quarterly
- HOA name: Village Park II
- HOA phone: 602-957-9191
Location
- Region: Litchfield Park
Financial & listing details
- Price per square foot: $322/sqft
- Tax assessed value: $1,027,300
- Annual tax amount: $6,271
- Date on market: 2/2/2024
- Cumulative days on market: 66 days
- Listing terms: Cash,FannieMae (HomePath),Conventional,1031 Exchange,FHA,VA Loan
- Ownership: Fee Simple
Price history
| Date | Event | Price |
|---|---|---|
| 5/1/2026 | Listing removed | $1,995,000$378/sqft |
Source:  ARMLS #6984390 Report a problem ARMLS #6984390 Report a problem | ||
| 2/26/2026 | Listed for sale | $1,995,000+17.4%$378/sqft |
Source: ARMLS #6984390 Report a problem | ||
| 5/2/2024 | Sold | $1,699,000-15%$322/sqft |
Source: ARMLS #6654633 Report a problem | ||
| 4/9/2024 | Pending sale | $1,999,000$379/sqft |
Source: ARMLS #6654633 Report a problem | ||
| 3/1/2024 | Price change | $1,999,000-4.8%$379/sqft |
Source: ARMLS #6654633 Report a problem | ||
| 2/2/2024 | Listed for sale | $2,100,000+188.9%$398/sqft |
Source: ARMLS #6654633 Report a problem | ||
| 11/21/2016 | Sold | $726,821$138/sqft |
Source: Public Record Report a problem | ||
Public tax history
| Year | Property taxes | Tax assessment |
|---|---|---|
| 2025 | $4,770 +3.8% | $102,730 -2.9% |
| 2024 | $4,598 +3.5% | $105,820 +95% |
| 2023 | $4,443 -28.5% | $54,274 -19.1% |
| 2022 | $6,214 -0.1% | $67,100 +1.9% |
| 2021 | $6,221 +3.6% | $65,850 +7.8% |
| 2020 | $6,006 +6.6% | $61,110 +3.9% |
| 2019 | $5,631 | $58,800 +8% |
| 2018 | $5,631 +17.3% | $54,460 +0.9% |
| 2017 | $4,801 +132.7% | $54,000 +305.9% |
| 2016 | $2,063 -2.2% | $13,305 -11.4% |
| 2015 | $2,110 | $15,024 +5.5% |
| 2014 | -- | $14,240 +3.5% |
| 2013 | -- | $13,760 -80.4% |
| 2009 | -- | $70,320 |
Find assessor info on the county website
Neighborhood: 85340
Nearby homes
- $1,033,9004 bd5 ba4.3k sqft4809 W Village Pkwy, Litchfield Park, AZ 85340Off Market
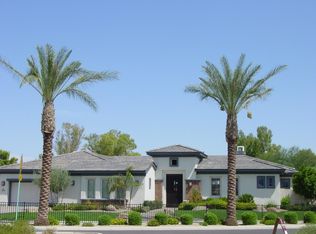
- $1,579,1004 bd4 ba4.4k sqft4809 N Village Pkwy, Litchfield Park, AZ 85340Off Market
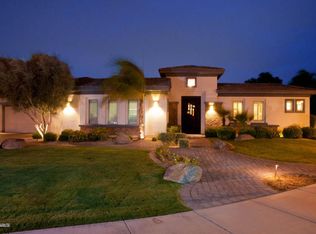
- $1,604,4005 bd5 ba6.3k sqft4849 N Village Pkwy, Litchfield Park, AZ 85340Off Market

- $1,257,900-- bd4 ba4.4k sqft4869 N Village Pkwy, Litchfield Park, AZ 85340Off Market
- $1,539,4004 bd5 ba5.1k sqft4789 N Village Pkwy, Litchfield Park, AZ 85340Off Market
- $1,324,3004 bd6 ba3.3k sqft4769 N Village Pkwy, Litchfield Park, AZ 85340Off Market
- $1,687,4005 bd6 ba6.3k sqft4889 N Village Pkwy, Litchfield Park, AZ 85340Off Market
- $882,2004 bd5 ba3.3k sqft4788 N Village Pkwy, Litchfield Park, AZ 85340Off Market
Nearby schools
GreatSchools rating
- 5/10Western Sky Middle SchoolGrades: 5-8Distance: 1 mi
- 7/10Millennium High SchoolGrades: 9-12Distance: 0.8 mi
- 9/10Litchfield Elementary SchoolGrades: PK-8Distance: 1.3 mi
Schools provided by the listing agent
- Elementary: Litchfield Elementary School
- Middle: Western Sky Middle School
- High: Millennium High School
- District: Litchfield Elementary District
Source: ARMLS. This data may not be complete. We recommend contacting the local school district to confirm school assignments for this home.
Get a cash offer in 3 minutes
Find out how much your home could sell for in as little as 3 minutes with a no-obligation cash offer.
Estimated market value
$1,896,200
Get a cash offer in 3 minutes
Find out how much your home could sell for in as little as 3 minutes with a no-obligation cash offer.
Estimated market value
$1,896,200
- Arizona
- Maricopa County
- Litchfield Park
- 85340
- 4829 N VILLAGE Parkway
Nearby cities
Nearby zip codes
Other Litchfield Park Topics
