Skip main navigation
Closed
  • $400,000

    4829 Natchez Ln, Savage, MN 55378

    4beds
    2,303sqft
    Single Family Residence
    Built in 1985
    0.25 Acres Lot
    $428,800 Zestimate®
    $174/sqft
    $2,769 Estimated rent

    Home value

    $428,800

    $407,000 - $450,000

    $2,769/mo

    Zestimate® history
    Loading
    Loading...

    Owner options

    List your home for rent

    $2,769/mo

    Rent Zestimate®

    Find your next renter with Zillow Rental Manager. Plus, with online applications, you can quickly screen prospective tenants – for free.

    Learn more

    $2,769/mo

    Rent Zestimate®

    Refinance and save

    $2,449/mo

    Est. payment

    Refinancing to a lower rate could help reduce your monthly payments and save thousands over the life of the loan.

    See today's rates

    $2,449/mo

    Est. payment

    Explore your selling options

    Work with a Zillow partner agent

    Leverage their expertise and Zillow's premium Showcase listings to get your home seen by more buyers.

    Get started

    List with your own agent

    Get your home in front of millions of buyers by listing it on Zillow.

    Learn how to do it

    Sell it yourself

    Take full control of how buyers see your home on Zillow by listing For Sale by Owner (FSBO).

    List your home

    What's special

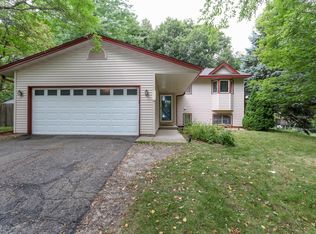
    Enjoy a wonderful Two Story with private wooded setting located on a desirable cul-de-sac street. The living rm & formal dining rm each feature a bay window. Newly refinished birch hardwood floors extend through the kitchen & dining room - stunning! The stylish kitchen features stainless steel appliances, large window over the kitchen sink, and large dining area that walks out to a massive patio area. A vaulted family rm off the kitchen features new carpet, floor to ceiling brick gas fireplace w/ built-ins , and large wall of windows for nature views. There are 3 spacious bdrms on the upper level & two bathrooms. The primary suite runs from the front to the back of home & feels like a retreat. This room features vaulted ceilings, built-in vanity area w/ sink, walk-in closet and private 3/4 bathroom. The finished lower level has amusement rm & versatile 4th bdrm or home office. Newer roof (2021), concrete driveway, front porch, shed, paver firepit area, and beautiful fenced yard.

    Zillow last checked:

    Listing updated:

    Listed by:

    Bruce Hudoba 952-240-5381,

    RE/MAX Preferred

    Bought with:

    Esperanza Zaldivar-Marquez

    National Realty Guild

    Source: NorthstarMLS as distributed by MLS GRID,MLS#: 6379962MLS Logo

    Facts & features

    Interior

    Bedrooms & bathrooms
    • Bedrooms: 4
    • Bathrooms: 3
    • Full bathrooms: 1
    • 3/4 bathrooms: 1
    • 1/2 bathrooms: 1
    Bedroom
    • Level: Upper
    • Area: 215.6 Square Feet
    • Dimensions: 15.4x14
    Bedroom 2
    • Level: Upper
    • Area: 130 Square Feet
    • Dimensions: 10x13
    Bedroom 3
    • Level: Upper
    • Area: 103.5 Square Feet
    • Dimensions: 11.5x09
    Bedroom 4
    • Level: Lower
    • Area: 143 Square Feet
    • Dimensions: 6.5x22
    Other
    • Level: Lower
    • Area: 220 Square Feet
    • Dimensions: 11x20
    Dining room
    • Level: Main
    • Area: 110.25 Square Feet
    • Dimensions: 10.5x10.5
    Family room
    • Level: Main
    • Area: 268.75 Square Feet
    • Dimensions: 12.5x21.5
    Foyer
    • Level: Main
    • Area: 63 Square Feet
    • Dimensions: 07x09
    Kitchen
    • Level: Main
    • Area: 210 Square Feet
    • Dimensions: 10.5x20
    Living room
    • Level: Main
    • Area: 216 Square Feet
    • Dimensions: 18x12
    Porch
    • Level: Main
    • Area: 52 Square Feet
    • Dimensions: 04x13
    Walk in closet
    • Level: Upper
    • Area: 45 Square Feet
    • Dimensions: 05x09
    Heating
    • Forced Air
    Cooling
    • Central Air
    Appliances
    • Included: Dishwasher, Dryer, Humidifier, Microwave, Range, Refrigerator, Stainless Steel Appliance(s), Washer, Water Softener Owned
    Features
    • Basement: Block,Drain Tiled,Egress Window(s),Finished
    • Number of fireplaces: 1
    • Fireplace features: Family Room, Gas
    Interior area
    • Total structure area: 2,303
    • Total interior livable area: 2,303 sqft
    • Finished area above ground: 1,918
    • Finished area below ground: 385

    Property

    Parking
    • Total spaces: 2
    • Parking features: Attached, Concrete, Garage Door Opener, Insulated Garage
    • Attached garage spaces: 2
    • Has uncovered spaces: Yes
    Accessibility
    • Accessibility features: None
    Features
    • Levels: Two
    • Stories: 2
    • Patio & porch: Front Porch, Patio
    • Fencing: Chain Link,Partial,Wood
    Lot
    • Size: 0.25 Acres
    • Dimensions: 119 x 93
    • Features: Tree Coverage - Medium
    Details
    • Additional structures: Storage Shed
    • Foundation area: 1132
    • Parcel number: 261210050
    • Zoning description: Residential-Single Family

    Construction

    Type & style
    • Home type: SingleFamily
    • Property subtype: Single Family Residence
    Materials
    • Roof: Age 8 Years or Less
    Condition
    • New construction: No
    • Year built: 1985

    Utilities & green energy

    • Gas: Natural Gas
    • Sewer: City Sewer/Connected
    • Water: City Water/Connected

    Community & neighborhood

    Location
    • Region: Savage
    • Subdivision: Subdivisionname Northstar Add

    HOA & financial

    HOA
    • Has HOA: No

    Other

    Other facts
    • Road surface type: Paved

    Price history

    DateEventPrice
    10/10/2023Sold$400,000+0%$174/sqft
    Source: NorthstarMLS as distributed by MLS GRID #6379962 Report a problem
    9/8/2023Pending sale$399,900$174/sqft
    Source: NorthstarMLS as distributed by MLS GRID #6379962 Report a problem
    8/28/2023Price change$399,900-2.4%$174/sqft
    Source: NorthstarMLS as distributed by MLS GRID #6379962 Report a problem
    8/18/2023Listed for sale$409,900+80.6%$178/sqft
    Source: NorthstarMLS as distributed by MLS GRID #6379962 Report a problem
    2/3/2014Sold$227,000+8.1%$99/sqft
    Source: Lake Superior Area Realtors as distributed by MLS GRID #2066807 Report a problem
    11/26/2013Price change$209,900-4.5%$91/sqft
    Source: Coldwell Banker Burnet - Wayzata #4388747 Report a problem
    11/8/2013Price change$219,900-4.3%$95/sqft
    Source: Coldwell Banker Burnet - Wayzata #4388747 Report a problem
    10/11/2013Price change$229,900-4.2%$100/sqft
    Source: Coldwell Banker Burnet - Wayzata #4388747 Report a problem
    9/17/2013Price change$239,900-4%$104/sqft
    Source: Coldwell Banker Burnet - Wayzata #4388747 Report a problem
    7/10/2013Listed for sale$249,900-8.9%$109/sqft
    Source: Coldwell Banker Burnet - Wayzata #4388747 Report a problem
    2/2/2012Listing removed$1,650$1/sqft
    Source: Coldwell Banker Burnet - Wayzata #4085974 Report a problem
    10/12/2011Price change$1,650-8.3%$1/sqft
    Source: Coldwell Banker Burnet - Wayzata #4085974 Report a problem
    9/14/2011Listed for rent$1,800$1/sqft
    Source: Coldwell Banker Burnet - Wayzata #4085974 Report a problem
    10/11/2007Sold$274,400+79.5%$119/sqft
    Source: Public Record Report a problem
    6/17/1997Sold$152,900$66/sqft
    Source: Public Record Report a problem

    Public tax history

    YearProperty taxesTax assessment
    2025$4,124 +4.2%$373,800 +0.5%
    2024$3,958 -10.9%$371,900 +2.6%
    2023$4,440 +1.8%$362,300 -4.8%
    2022$4,362 -0.7%$380,700 +26%
    2021$4,392 +21.6%$302,200 +12.3%
    2020$3,612 $269,200
    2019$3,612 -0.3%$269,200
    2018$3,624 -3.2%--
    2016$3,744 --
    2014$3,744 --
    2013-- $203,200
    2012-- $203,200 -1.5%
    2011$3,434 +15.2%$206,300 -11.5%
    2010$2,982 -6%$233,000 -8.7%
    2009$3,172 +4.9%$255,300
    2008$3,024 +8%--
    2007$2,800 +14%--
    2006$2,456 -0.2%--
    2005$2,462 -1.6%--
    2004$2,502 +7.2%--
    2003$2,334 +20.4%--
    2002$1,938 -17.1%--
    2001$2,338 --

    Find assessor info on the county website

    Neighborhood: 55378

    Nearby schools

    GreatSchools rating
    Get a cash offer in 3 minutes
    Find out how much your home could sell for in as little as 3 minutes with a no-obligation cash offer.
    Estimated market value
    $428,800
    Get a cash offer in 3 minutes
    Find out how much your home could sell for in as little as 3 minutes with a no-obligation cash offer.
    Estimated market value
    $428,800