Skip main navigation
Sold for $499,000
  • $499,000

    4829 Parson Brown Ln, Palm Harbor, FL 34684

    3beds
    1,930sqft
    Single Family Residence
    Built in 1984
    8,912 Square Feet Lot
    $499,100 Zestimate®
    $259/sqft
    $3,206 Estimated rent

    Home value

    $499,100

    $459,000 - $544,000

    $3,206/mo

    Zestimate® history
    Loading
    Loading...

    Owner options

    List your home for rent

    $3,206/mo

    Rent Zestimate®

    Find your next renter with Zillow Rental Manager. Plus, with online applications, you can quickly screen prospective tenants – for free.

    Learn more

    $3,206/mo

    Rent Zestimate®

    Refinance and save

    $3,440/mo

    Est. payment

    Refinancing to a lower rate could help reduce your monthly payments and save thousands over the life of the loan.

    See today's rates

    $3,440/mo

    Est. payment

    Explore your selling options

    Work with a Zillow partner agent

    Leverage their expertise and Zillow's premium Showcase listings to get your home seen by more buyers.

    Get started

    List with your own agent

    Get your home in front of millions of buyers by listing it on Zillow.

    Learn how to do it

    Sell it yourself

    Take full control of how buyers see your home on Zillow by listing For Sale by Owner (FSBO).

    List your home

    What's special

    Oversized peninsulaBright inviting atmosphereNatural light filters throughoutOpen wood shelvingCustom matte black cabinetryWarm brass hardware
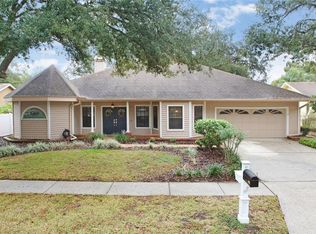
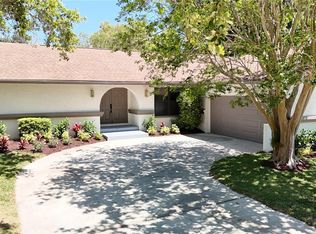
    It has been years since a truly move-in-ready home has sold in the highly sought-after Lake Valencia neighborhood for under $500,000. Thoughtfully updated and filled with warmth, character, and flexibility, this residence offers a rare opportunity to secure a home that balances lifestyle, comfort, and long-term value in one of Palm Harbor’s most desirable established communities. From the moment you enter, the home welcomes you with a bright, inviting atmosphere and a layout designed for comfortable daily living and easy entertaining. The main living spaces flow naturally together, creating a sense of openness without sacrificing charm. Natural light filters throughout, highlighting the home’s comfortable proportions and livable design. The kitchen delivers a clean, modern aesthetic with striking contrast and thoughtful design. Custom matte black cabinetry, warm brass hardware, and light Calacatta Gold quartz countertops create a look that feels both refined and approachable. The oversized peninsula offers the perfect setting for meal prep, casual dining, or gathering with guests. Details like the farmhouse-style sink framed by a picture window and open wood shelving add warmth, character, and a custom designer feel. Seamlessly connected to the main living areas, this kitchen is as functional as it is stylish and designed to support everyday living and effortless entertaining. The primary suite offers a true retreat feel with generous bedroom space and a spa-inspired en suite bath featuring rich finishes, warm textures, and a calming aesthetic. Secondary bedrooms are well-sized and versatile, offering flexibility for guests, children, home office use, or evolving household needs. One of the most compelling features of the home is the expansive bonus room, currently featured as a fourth bedroom but best suited as a secondary living room, media lounge, game room, playroom, creative studio, or multi-purpose flex space. Complete with a wood-burning fireplace, built-in shelving, and backyard views, it creates a cozy yet highly functional extension of the home that can adapt to a wide range of lifestyles. The laundry room has also been thoughtfully improved and offers more than just utility, with stylish finishes, additional cabinetry, and a clean, well-designed feel that enhances daily functionality. Outside, the backyard offers a rare combination of scale, privacy, and possibility. Framed by mature trees and generous open yard space, it provides immediate enjoyment while also serving as a large blank canvas ready to be customized around your vision. Whether you envision a future pool, expanded patio, garden retreat, outdoor kitchen, fire pit lounge, play space, more curated landscape design, the setting is ready for your touches. Located in Flood Zone X, flood insurance is not required, offering added peace of mind. The home is also zoned for A-rated Lake St. George one of the area’s most sought-after school zones. Enjoy proximity to shopping like Target, Publix, restaurants, coffee shops, and specialty retail. Outdoor enthusiasts will appreciate being near Lake Tarpon, local parks, and recreational amenities, while commuters benefit from easy access to major roads connecting you to all of Tampa Bay, top-rated beaches, and Tampa International Airport. Homes offering this level of condition, flexibility, and location at this price point are increasingly difficult to find.

    Zillow last checked:

    Listing updated:

    Listed by:

    Craig Kincheloe 813-336-5835,

    REAL BROKER, LLC 855-450-0442

    Bought with:

    Martin Aho, 3577839

    COMPASS FLORIDA LLC

    Source: Stellar MLS,MLS#: TB8492366MLS LogoOriginating MLS: Orlando Regional

    Facts & features

    Interior

    Bedrooms & bathrooms
    • Bedrooms: 3
    • Bathrooms: 2
    • Full bathrooms: 2
    Rooms
    • Room types: Family Room, Utility Room
    Primary bedroom
    • Features: Walk-In Closet(s)
    • Level: First
    • Area: 277.2 Square Feet
    • Dimensions: 12x23.1
    Bedroom 1
    • Features: Built-in Closet
    • Level: First
    • Area: 175.38 Square Feet
    • Dimensions: 15.8x11.1
    Bedroom 2
    • Features: Built-in Closet
    • Level: First
    • Area: 183.43 Square Feet
    • Dimensions: 14.11x13
    Primary bathroom
    • Level: First
    • Area: 76.8 Square Feet
    • Dimensions: 12x6.4
    Bathroom 1
    • Level: First
    • Area: 51.85 Square Feet
    • Dimensions: 8.5x6.1
    Bonus room
    • Features: Built-in Closet
    • Level: First
    • Area: 233.1 Square Feet
    • Dimensions: 21x11.1
    Dining room
    • Level: First
    • Area: 144.3 Square Feet
    • Dimensions: 11.1x13
    Foyer
    • Level: First
    • Area: 53.76 Square Feet
    • Dimensions: 4.8x11.2
    Kitchen
    • Level: First
    • Area: 133.9 Square Feet
    • Dimensions: 10.3x13
    Laundry
    • Level: First
    • Area: 113.22 Square Feet
    • Dimensions: 10.2x11.1
    Living room
    • Level: First
    • Area: 169.4 Square Feet
    • Dimensions: 12.1x14
    Heating
    • Central, Electric, Heat Pump
    Cooling
    • Central Air
    Appliances
    • Included: Ice Maker, Range, Refrigerator
    • Laundry: Electric Dryer Hookup, Inside, Laundry Room, Washer Hookup
    Features
    • Cathedral Ceiling(s), Ceiling Fan(s), Chair Rail, Living Room/Dining Room Combo, Solid Surface Counters, Thermostat, Vaulted Ceiling(s), Walk-In Closet(s)
    • Flooring: Laminate, Tile
    • Doors: French Doors, Sliding Doors
    • Windows: Window Treatments
    • Has fireplace: Yes
    • Fireplace features: Wood Burning
    Interior area
    • Total structure area: 2,425
    • Total interior livable area: 1,930 sqft

    Property

    Parking
    • Total spaces: 2
    • Parking features: Garage - Attached
    • Attached garage spaces: 2
    • Details: Garage Dimensions: 22x22
    Features
    • Levels: One
    • Stories: 1
    • Exterior features: Irrigation System, Sidewalk
    • Has view: Yes
    • View description: Water, Lake
    • Has water view: Yes
    • Water view: Water,Lake
    Lot
    • Size: 8,912 Square Feet
    • Dimensions: 78 x 114
    Details
    • Parcel number: 082816488350060080
    • Zoning: R-2
    • Special conditions: None

    Construction

    Type & style
    • Home type: SingleFamily
    • Property subtype: Single Family Residence
    Materials
    • Block, Stucco
    • Foundation: Slab
    • Roof: Shingle
    Condition
    • New construction: No
    • Year built: 1984

    Utilities & green energy

    • Sewer: Public Sewer
    • Water: Public
    • Utilities for property: Cable Connected, Electricity Connected, Sewer Connected, Sprinkler Meter, Water Connected
    Green energy
    • Energy efficient items: Windows

    Community & HOA

    Community
    • Features: Deed Restrictions, Park, Playground
    • Pet fee: $0 monthly
    • Subdivision: LAKE VALENCIA -
    HOA
    • Has HOA: Yes
    • Amenities included: Other, Park, Playground
    • HOA fee: $29 monthly
    • HOA name: Monarch Association Manager
    Location
    • Region: Palm Harbor

    Financial & listing details

    • Price per square foot: $259/sqft
    • Tax assessed value: $387,962
    • Annual tax amount: $4,344
    • Date on market: 4/3/2026
    • Cumulative days on market: 12 days
    • Listing terms: Cash,Conventional,FHA,VA Loan
    • Ownership: Fee Simple
    • Total actual rent: 0
    • Electric utility on property: Yes
    • Road surface type: Concrete

    Price history

    DateEventPrice
    5/14/2026Sold$499,000$259/sqft
    Source: Stellar MLS #TB8492366 Report a problem
    4/17/2026Pending sale$499,000$259/sqft
    Source: Stellar MLS #TB8492366 Report a problem
    4/3/2026Listed for sale$499,000+88.3%$259/sqft
    Source: Stellar MLS #TB8492366 Report a problem
    8/23/2019Sold$265,000-5%$137/sqft
    Source: Public Record Report a problem
    6/29/2019Listed for sale$279,000+109.8%$145/sqft
    Source: REALTY PARTNERS LLC #U8050876 Report a problem
    4/5/2000Sold$133,000$69/sqft
    Source: Public Record Report a problem

    Public tax history

    YearProperty taxesTax assessment
    2024$4,279 +1.6%$274,752 +3%
    2023$4,211 +3%$266,750 +3%
    2022$4,090 -1%$258,981 +3%
    2021$4,131 +0.3%$251,438 +1.4%
    2020$4,119 +83.1%$247,966 +65.9%
    2019$2,250 $149,478 +1.9%
    2018$2,250 +1.6%$146,691 +2.1%
    2017$2,214 +2.3%$143,674 +2.1%
    2016$2,166 -1.6%$140,719 +0.7%
    2015$2,200 +0.3%$139,741 +0.8%
    2014$2,193 +1.4%$138,632 +1.5%
    2013$2,162 +7.4%$136,583 +1.7%
    2012$2,013 $134,300 -6.8%
    2011-- $144,109 +1.5%
    2010-- $141,979 +2.6%
    2009-- $138,350 +0.1%
    2008$2,002 $138,212 +3%
    2007-- $134,186 -27.5%
    2005-- $185,200 +17.1%
    2004$2,172 +1.9%$158,200 +8%
    2003$2,132 +6.4%$146,500 +8.8%
    2002$2,004 $134,700 +15.6%
    2001$2,004 +33.6%$116,500 +12.2%
    2000$1,500 $103,800
    Find assessor info on the county website

    Neighborhood: 34684

    Nearby schools

    GreatSchools rating
    Schools provided by the listing agent
    • Elementary: Lake St George Elementary-PN
    • Middle: Palm Harbor Middle-PN
    • High: Countryside High-PN

    Source: Stellar MLS. This data may not be complete. We recommend contacting the local school district to confirm school assignments for this home.

    Get a cash offer in 3 minutes
    Find out how much your home could sell for in as little as 3 minutes with a no-obligation cash offer.
    Estimated market value
    $499,100
    Get a cash offer in 3 minutes
    Find out how much your home could sell for in as little as 3 minutes with a no-obligation cash offer.
    Estimated market value
    $499,100