Skip main navigation
Sold for $2,128,000
  • Listed by: Re/Max Elite Realty • Christina Chin • Contact: 626-248-9200
    Bought with: ASD Realty Team
    $2,128,000

    4829 Portola Ct, Carlsbad, CA 92010

    4beds
    2,950sqft
    Single Family Residence
    Built in 2017
    4,005 Square Feet Lot
    $2,134,400 Zestimate®
    $721/sqft
    $7,922 Estimated rent

    Home value

    $2,134,400

    $1.96M - $2.31M

    $7,922/mo

    Zestimate® history
    Loading
    Loading...

    Owner options

    List your home for rent

    $7,922/mo

    Rent Zestimate®

    Find your next renter with Zillow Rental Manager. Plus, with online applications, you can quickly screen prospective tenants – for free.

    Learn more

    $7,922/mo

    Rent Zestimate®

    Refinance and save

    $13,864/mo

    Est. payment

    Refinancing to a lower rate could help reduce your monthly payments and save thousands over the life of the loan.

    See today's rates

    $13,864/mo

    Est. payment

    Explore your selling options

    Work with a Zillow partner agent

    Leverage their expertise and Zillow's premium Showcase listings to get your home seen by more buyers.

    Get started

    List with your own agent

    Get your home in front of millions of buyers by listing it on Zillow.

    Learn how to do it

    Sell it yourself

    Take full control of how buyers see your home on Zillow by listing For Sale by Owner (FSBO).

    List your home

    What's special

    Brand new ge microwaveBbq areasLarge quartz center islandElegant layout throughoutDesigner fixturesPocket parksOutdoor kitchens
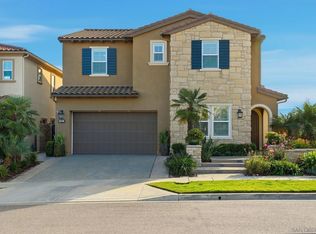
    Welcome to 4829 Portola Court, a pristine Toll Brothers view home located in the exclusive Robertson Ranch community. Over $250K of upgrades with the best features: home theater package, interior insulation package, stacking sliding doors, and upgraded cabinetry. This elegant 2017-built home features 4 bedrooms, a loft, 4.5 baths, and a 2-car garage, with a dramatic high ceiling entry and elegant layout throughout. A welcoming foyer with stunning tile floors, leading into a bright, open-concept floor plan ideal for entertaining and everyday living. Every bedroom features its own en-suite bath, including a convenient main-floor suite for guests. The primary bedroom and 2 additional bedrooms are on the upper level. The gourmet chef’s kitchen is showcasing a large quartz center island, walk-in pantry, upgraded cabinetry with upper glass doors, and stainless-steel KitchenAid appliances include a stunning 42” Built-in fridge, 6-burner stove, dishwasher, oven, and hood. BRAND NEW GE microwave.The kitchen flows seamlessly into the sun-filled dining area and expansive great room, enhanced by the stacking sliding doors that invite natural light and indoor-outdoor living. The primary suite is a true retreat with a view of the ocean and canyon, featuring a tray ceiling, maple hardwood floors, and plenty of room to relax. The primary bathroom has two spacious walk-in closets with custom cabinets by California Closets, and a spa-inspired bath with dual vanities, marble backsplash, a Kohler jet tub, designer fixtures, and a walk-in shower with a built-in bench. The loft has maple floors and custom wall cabinets designed by California Closet. It is the perfect space for a home office, music room, or second family room. Professionally landscaped front yard with mature trees, succulents, and low-maintenance turf.The spacious backyard features a fountain, turf area, and hardscape space ideal for entertaining. Additional builder upgrades include pre-wired j-box for light fixture, Kohler fixtures, tankless water heater, dual-zone HVAC, and energy- efficient windows. Located less than 3 miles from the beach, Robertson Ranch offers access to a resort-style HOA pool and spa, outdoor kitchens, BBQ areas, covered outdoor seatings and pocket parks—within the award-winning Carlsbad Unified School District. It is located near The Shoppers at Carlsbad, The Flower Field, LEGO Land, Premium outlets and many great restaurants. Beaches, arts events, and seasonal fun are just minutes away!

    Zillow last checked:

    Listing updated:

    Listed by:

    Christina Chin DRE #01856923 714-906-7635,

    Re/Max Elite Realty

    Bought with:

    Alisa Scheidel, DRE #01945878

    ASD Realty Team

    Source: CRMLS,MLS#: OC26019969MLS LogoOriginating MLS: California Regional MLS

    Facts & features

    Interior

    Bedrooms & bathrooms
    • Bedrooms: 4
    • Bathrooms: 5
    • Full bathrooms: 4
    • 1/2 bathrooms: 1
    • Main level bathrooms: 2
    • Main level bedrooms: 1
    Rooms
    • Room types: Bedroom, Entry/Foyer, Foyer, Great Room, Kitchen, Laundry, Loft, Primary Bedroom, Other, Pantry, Dining Room
    Primary bedroom
    • Features: Primary Suite
    Bedroom
    • Features: Bedroom on Main Level
    Bathroom
    • Features: Bathroom Exhaust Fan, Bathtub, Dual Sinks, Enclosed Toilet, Full Bath on Main Level, Quartz Counters, Separate Shower, Tub Shower, Upgraded, Walk-In Shower
    Kitchen
    • Features: Galley Kitchen
    Kitchen
    • Features: Kitchen Island, Kitchen/Family Room Combo, Self-closing Drawers, Walk-In Pantry
    Other
    • Features: Walk-In Closet(s)
    Pantry
    • Features: Walk-In Pantry
    Heating
    • Central
    Cooling
    • Central Air
    Appliances
    • Included: 6 Burner Stove, Gas Oven, Gas Range, Microwave, Refrigerator, Tankless Water Heater, Vented Exhaust Fan
    • Laundry: Inside, Laundry Room, Upper Level
    Features
    • Separate/Formal Dining Room, Eat-in Kitchen, Open Floorplan, Pantry, Quartz Counters, Recessed Lighting, Storage, Bedroom on Main Level, Entrance Foyer, Galley Kitchen, Loft, Primary Suite, Walk-In Pantry, Walk-In Closet(s)
    • Flooring: Tile, Wood
    • Windows: Double Pane Windows, Drapes, Tinted Windows
    • Has fireplace: No
    • Fireplace features: None
    • Common walls with other units/homes: No Common Walls
    Interior area
    • Total interior livable area: 2,950 sqft

    Property

    Parking
    • Total spaces: 2
    • Parking features: Direct Access, Door-Single, Garage Faces Front, Garage
    • Attached garage spaces: 2
    Accessibility
    • Accessibility features: Accessible Doors
    Features
    • Levels: Two
    • Stories: 2
    • Entry location: 1
    • Pool features: Community, Association
    • Has view: Yes
    • View description: Canyon, Meadow, Neighborhood
    Lot
    • Size: 4,005 Square Feet
    • Features: Back Yard, Front Yard, Garden, Landscaped, Near Park
    Details
    • Parcel number: 2081920800
    • Special conditions: Standard

    Construction

    Type & style
    • Home type: SingleFamily
    • Property subtype: Single Family Residence
    Materials
    • Foundation: Slab
    Condition
    • Turnkey
    • New construction: No
    • Year built: 2017
    Details
    • Builder name: Toll Brothers

    Utilities & green energy

    • Sewer: Public Sewer
    • Water: Public
    • Utilities for property: Electricity Available, Sewer Connected, Water Available

    Community & HOA

    Community
    • Features: Biking, Curbs, Hiking, Street Lights, Sidewalks, Park, Pool
    • Security: Smoke Detector(s)
    • Subdivision: Carlsbad West
    HOA
    • Has HOA: Yes
    • Amenities included: Clubhouse, Maintenance Grounds, Outdoor Cooking Area, Playground, Pool, Spa/Hot Tub
    • HOA fee: $369 monthly
    • HOA name: Robertson Ranch HOA
    • HOA phone: 800-232-7517
    Location
    • Region: Carlsbad

    Financial & listing details

    • Price per square foot: $721/sqft
    • Tax assessed value: $1,749,500
    • Annual tax amount: $14,964
    • Date on market: 1/28/2026
    • Cumulative days on market: 13 days
    • Listing terms: Conventional

    Price history

    DateEventPrice
    3/9/2026Sold$2,128,000+0%$721/sqft
    Source: CRMLS #OC26019969 Report a problem
    2/20/2026Pending sale$2,127,000$721/sqft
    Source: CRMLS #OC26019969 Report a problem
    2/11/2026Contingent$2,127,000$721/sqft
    Source: CRMLS #OC26019969 Report a problem
    1/29/2026Listed for sale$2,127,000+93.5%$721/sqft
    Source: CRMLS #OC26019969 Report a problem
    10/19/2017Sold$1,099,000$373/sqft
    Source: Public Record Report a problem

    Public tax history

    YearProperty taxesTax assessment
    2025$14,964 +2.7%$1,749,500 +42.7%
    2024$14,575 +0.5%$1,225,741 +2%
    2023$14,495 +1.4%$1,201,708 +2%
    2022$14,289 +0.7%$1,178,146 +2%
    2021$14,188 +0.5%$1,155,046 +1%
    2020$14,115 +14.3%$1,143,203 +2%
    2019$12,346 -7.5%$1,120,788 +2%
    2018$13,349 +327.4%$1,098,812 +638.3%
    2017$3,123 $148,823
    Find assessor info on the county website

    Neighborhood: Robertson Ranch

    Nearby schools

    GreatSchools rating
    Schools provided by the listing agent
    • Middle: Valley
    • High: Carlsbad

    Source: CRMLS. This data may not be complete. We recommend contacting the local school district to confirm school assignments for this home.

    Get a cash offer in 3 minutes
    Find out how much your home could sell for in as little as 3 minutes with a no-obligation cash offer.
    Estimated market value
    $2,134,400
    Get a cash offer in 3 minutes
    Find out how much your home could sell for in as little as 3 minutes with a no-obligation cash offer.
    Estimated market value
    $2,134,400