Skip main navigation
Sold
  • $681,000

    4829 SE Sherman St, Portland, OR 97215

    2beds
    1,417sqft
    Residential, Single Family Residence
    Built in 1915
    3,484 Square Feet Lot
    $680,800 Zestimate®
    $481/sqft
    $2,380 Estimated rent

    Home value

    $680,800

    $647,000 - $715,000

    $2,380/mo

    Zestimate® history
    Loading
    Loading...

    Owner options

    List your home for rent

    $2,380/mo

    Rent Zestimate®

    Find your next renter with Zillow Rental Manager. Plus, with online applications, you can quickly screen prospective tenants – for free.

    Learn more

    $2,380/mo

    Rent Zestimate®

    Refinance and save

    $4,500/mo

    Est. payment

    Refinancing to a lower rate could help reduce your monthly payments and save thousands over the life of the loan.

    See today's rates

    $4,500/mo

    Est. payment

    Explore your selling options

    Work with a Zillow partner agent

    Leverage their expertise and Zillow's premium Showcase listings to get your home seen by more buyers.

    Get started

    List with your own agent

    Get your home in front of millions of buyers by listing it on Zillow.

    Learn how to do it

    Sell it yourself

    Take full control of how buyers see your home on Zillow by listing For Sale by Owner (FSBO).

    List your home

    What's special

    Wood floorsHappy gardens outside
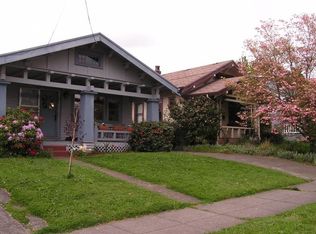
    You know that moment when the sun is coming in through a window and it casts this subtle glow that makes you turn to your person and say, “Wow, the light is so beautiful right now.” This house is that - a ray of sunshine at just the right angle. With southern exposure that creates a happy ambience inside and happy gardens outside, this golden bungalow is going to be your hug on a rainy day. The woodburning fireplace anchors the home with an elegant and practical brick hearth, and the original woodwork is still intact, with beautiful details like arched beams and built-ins that look as pristine today as they did 100 years ago. The updated kitchen has quartz counters, stainless appliances, the coolest wood floors, plus the ideal spot for a little breakfast nook overlooking the back yard. You’ll love added insulation under the living space for warm winter toes, a brand-new back deck for summer BBQs, updated wood and vinyl windows, and a sump pump for a worry-free rainy season. And Hello, surprise studio space! Studio details include double-paned windows, a skylight, and a mini-split for heat and a/c. This little tuffy could be a home office, artist’s studio, gym/yoga space, or guest retreat. Storage space has also been considered, with two roomy but unobtrusive sheds for bikes and yard/gardening implements. And if you’re still wondering where your other stuff would go, the basement boasts tons of shelving, and the attic can hold all those other precious things (that you have but don’t need). The yard has garden beds waiting for your favorite veggies, plus established blueberries, grapes, and an apple tree in front that is apparently a flavorful favorite for those in the know. All of this in one of Portland’s most coveted neighborhoods. Blocks away from the OG Stumptown, Good Coffee, Petit Provence, L’Echelle, The Turning Peel Pizza, Hinterland, food carts galore, and all the Clinton/Division fun! [Home Energy Score = 7. HES Report at https://rpt.greenbuildingregistry.com/hes/OR10046331]

    Zillow last checked:

    Listing updated:

    Listed by:

    Kathryn Kreimer kathrynkreimer@windermere.com,

    Windermere Realty Trust

    Bought with:

    Gavin Shettler, 201103091

    Redfin

    Source: RMLS (OR),MLS#: 596925691MLS Logo

    Facts & features

    Interior

    Bedrooms & bathrooms
    • Bedrooms: 2
    • Bathrooms: 1
    • Full bathrooms: 1
    • Main level bathrooms: 1
    Rooms
    • Room types: Bonus Room, Storage, Bedroom 2, Dining Room, Family Room, Kitchen, Living Room, Primary Bedroom
    Primary bedroom
    • Features: Hardwood Floors, Closet
    • Level: Main
    • Area: 132
    • Dimensions: 12 x 11
    Bedroom 2
    • Features: Hardwood Floors, Closet
    • Level: Main
    • Area: 110
    • Dimensions: 11 x 10
    Dining room
    • Features: Builtin Features, Hardwood Floors
    • Level: Main
    • Area: 140
    • Dimensions: 14 x 10
    Kitchen
    • Features: Disposal, Eating Area, Gas Appliances, Free Standing Range, Free Standing Refrigerator, Quartz, Wood Floors
    • Level: Main
    • Area: 90
    • Width: 9
    Living room
    • Features: Builtin Features, Fireplace, Hardwood Floors
    • Level: Main
    • Area: 156
    • Dimensions: 13 x 12
    Heating
    • Forced Air, Mini Split, Fireplace(s)
    Cooling
    • Central Air
    Appliances
    • Included: Dishwasher, Disposal, Free-Standing Gas Range, Free-Standing Refrigerator, Microwave, Stainless Steel Appliance(s), Gas Appliances, Washer/Dryer, Free-Standing Range, Gas Water Heater
    • Laundry: Laundry Room
    Features
    • Quartz, Studio, Closet, Built-in Features, Eat-in Kitchen
    • Flooring: Bamboo, Hardwood, Wood
    • Doors: French Doors
    • Windows: Double Pane Windows, Vinyl Frames, Wood Frames, Wood Window Double Paned, Skylight(s)
    • Basement: Unfinished
    • Number of fireplaces: 1
    • Fireplace features: Wood Burning
    Interior area
    • Total structure area: 1,417
    • Total interior livable area: 1,417 sqft

    Property

    Parking
    • Parking features: Driveway
    • Has uncovered spaces: Yes
    Features
    • Stories: 2
    • Patio & porch: Deck
    • Exterior features: Garden, Rain Barrel/Cistern(s), Raised Beds, Yard
    Lot
    • Size: 3,484 Square Feet
    • Features: Level, SqFt 3000 to 4999
    Details
    • Additional structures: Outbuilding, ToolShed
    • Parcel number: R168921

    Construction

    Type & style
    • Home type: SingleFamily
    • Architectural style: Bungalow
    • Property subtype: Residential, Single Family Residence
    Materials
    • Wood Composite, Asbestos, Wood Siding, Insulation and Ceiling Insulation
    • Foundation: Concrete Perimeter
    • Roof: Composition
    Condition
    • Approximately
    • New construction: No
    • Year built: 1915

    Utilities & green energy

    • Gas: Gas
    • Sewer: Public Sewer
    • Water: Public
    • Utilities for property: Cable Connected

    Community & HOA

    Community
    • Subdivision: Richmond / Division
    HOA
    • Has HOA: No
    Location
    • Region: Portland

    Financial & listing details

    • Price per square foot: $481/sqft
    • Tax assessed value: $613,080
    • Annual tax amount: $5,026
    • Date on market: 9/25/2026
    • Cumulative days on market: 4 days
    • Listing terms: Cash,Conventional,FHA,VA Loan
    • Road surface type: Paved

    Price history

    DateEventPrice
    10/9/2026Sold$681,000+23.8%$481/sqft
    Source: RMLS (OR) #596925691 Report a problem
    9/29/2026Pending sale$550,000$388/sqft
    Source: RMLS (OR) #596925691 Report a problem
    9/25/2026Listed for sale$550,000+2.8%$388/sqft
    Source: RMLS (OR) #596925691 Report a problem
    7/13/2021Sold$535,000-7%$378/sqft
    Source: RMLS (OR) #21617027 Report a problem
    6/2/2021Pending sale$575,000+15%$406/sqft
    Source: RMLS (OR) #21617027 Report a problem
    5/28/2021Listed for sale$499,900+19%$353/sqft
    Source: RMLS (OR) #21617027 Report a problem
    6/29/2018Sold$420,000-1.2%$296/sqft
    Source: RMLS (OR) #18638868 Report a problem
    5/23/2018Pending sale$425,000$300/sqft
    Source: Windermere Realty Trust #18638868 Report a problem
    5/19/2018Listed for sale$425,000+74.2%$300/sqft
    Source: Windermere Realty Trust #18638868 Report a problem
    7/20/2005Sold$244,000+73%$172/sqft
    Source: Public Record Report a problem
    8/30/2001Sold$141,000$100/sqft
    Source: Public Record Report a problem

    Public tax history

    YearProperty taxesTax assessment
    2025$5,027 +3.7%$186,550 +3%
    2024$4,846 +4%$181,120 +3%
    2023$4,660 +2.2%$175,850 +3%
    2022$4,559 +1.7%$170,730 +3%
    2021$4,482 +9%$165,760 +3%
    2020$4,112 +3.8%$160,940 +3%
    2019$3,961 $156,260 +3%
    2018$3,961 +3%$151,710 +3%
    2017$3,844 +14%$147,300 +3%
    2016$3,372 $143,010 +3%
    2015$3,372 +2.7%$138,850 +3%
    2014$3,283 +3.9%$134,810 +3%
    2013$3,159 +10.5%$130,890 +3%
    2012$2,858 +3.9%$127,080 +3%
    2011$2,750 +5.4%$123,380 +3%
    2010$2,609 +2.7%$119,790 +3%
    2009$2,541 +6%$116,310 +3%
    2008$2,398 +0.3%$112,930 +3%
    2007$2,391 +11.4%$109,650 +3%
    2006$2,147 +4.7%$106,460 +3%
    2005$2,051 -8.2%$103,360 +3%
    2004$2,234 +2.3%$100,350 +3%
    2003$2,184 +8.9%$97,430 +3%
    2002$2,006 +7.4%$94,600 +6.1%
    2000$1,868 $89,180
    Find assessor info on the county website

    Neighborhood: Richmond

    Nearby schools

    GreatSchools rating
    Schools provided by the listing agent
    • Elementary: Glencoe
    • Middle: Mt Tabor
    • High: Franklin

    Source: RMLS (OR). This data may not be complete. We recommend contacting the local school district to confirm school assignments for this home.

    Get a cash offer in 3 minutes
    Find out how much your home could sell for in as little as 3 minutes with a no-obligation cash offer.
    Estimated market value
    $680,800
    Get a cash offer in 3 minutes
    Find out how much your home could sell for in as little as 3 minutes with a no-obligation cash offer.
    Estimated market value
    $680,800