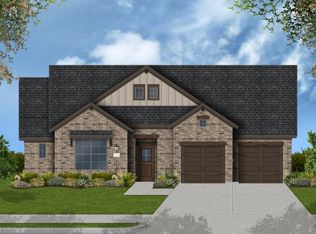
MLS# 20257295 - Built by Coventry Homes - CONST. COMPLETED Sep 27, 2023 ~ Welcome to your dream home! This stunning property is the
perfect balance of luxury & comfort. As you enter through the extended entry, you’ll be amazed by the architectural designs that flow throughout
this grand space. An open concept with 12-foot ceilings creates a feeling of spaciousness & ease. The study provides a cozy workspace for those working from home, while the chef of the group will love cooking in this gourmet kitchen, featuring a walk-in pantry and large island overlooking
both great room & dining area. Relax in your primary retreat with its oversized walk-in shower & generous closet space. And when it’s time to
entertain, head upstairs to your private media room just steps off foyer, perfect for movie nights! Don’t forget to take advantage of those summer evenings outdoors on your large covered patio! This beautiful home offers something special for everyone!
Sold
Price Unknown
4829 Secluded Ct, Flower Mound, TX 76262
3beds
2,609sqft
Single Family Residence
Built in 2022
0.25 Acres Lot
$599,200 Zestimate®
$--/sqft
$3,711 Estimated rent
Home value
$599,200
$569,000 - $629,000
$3,711/mo
Zestimate® history
Owner options
List your home for rent
$3,711/mo
Rent Zestimate®
Find your next renter with Zillow Rental Manager. Plus, with online applications, you can quickly screen prospective tenants – for free.
$3,711/mo
Rent Zestimate®
Refinance and save
$1,795/mo
Est. payment
Refinancing to a lower rate could help reduce your monthly payments and save thousands over the life of the loan.
$1,795/mo
Est. payment
Explore your selling options
Work with a Zillow partner agent
Leverage their expertise and Zillow's premium Showcase listings to get your home seen by more buyers.
Get startedList with your own agent
Get your home in front of millions of buyers by listing it on Zillow.
Learn how to do itSell it yourself
Take full control of how buyers see your home on Zillow by listing For Sale by Owner (FSBO).
List your homeWhat's special
Zillow last checked:
Listing updated:
Listed by:
Ben Caballero 0096651 888-872-6006,
HomesUSA.com 888-872-6006,
Ben Caballero 888-872-6006
Bought with:
Marty Gray
Real Estate By Pat Gray
Source: NTREIS,MLS#: 20257295
Facts & features
Interior
Bedrooms & bathrooms
- Bedrooms: 3
- Bathrooms: 2
- Full bathrooms: 2
Primary bedroom
- Level: First
- Dimensions: 14 x 15
Bedroom
- Level: First
- Dimensions: 10 x 10
Bedroom
- Level: First
- Dimensions: 10 x 11
Breakfast room nook
- Level: First
- Dimensions: 11 x 15
Kitchen
- Level: First
- Dimensions: 17 x 11
Living room
- Level: First
- Dimensions: 25 x 17
Living room
- Level: First
- Dimensions: 1 x 1
Media room
- Level: First
- Dimensions: 15 x 10
Office
- Level: First
- Dimensions: 12 x 10
Utility room
- Level: First
- Dimensions: 7 x 9
Heating
- Central, ENERGY STAR/ACCA RSI Qualified Installation, ENERGY STAR Qualified Equipment
Cooling
- Central Air
Appliances
- Included: Dishwasher, Disposal, Tankless Water Heater
Features
- Decorative/Designer Lighting Fixtures, Smart Home
- Flooring: Wood
- Has basement: No
- Number of fireplaces: 1
- Fireplace features: Gas, Gas Log
Interior area
- Total interior livable area: 2,609 sqft
Property
Parking
- Total spaces: 3
- Parking features: Tandem
- Attached garage spaces: 3
Features
- Levels: One
- Stories: 1
- Pool features: None
Lot
- Size: 0.25 Acres
Details
- Parcel number: R969925
Construction
Type & style
- Home type: SingleFamily
- Architectural style: Traditional,Detached
- Property subtype: Single Family Residence
Materials
- Brick, Concrete
- Foundation: Slab
- Roof: Composition
Condition
- New construction: Yes
- Year built: 2022
Utilities & green energy
- Sewer: Public Sewer
- Water: Public
- Utilities for property: Sewer Available, Water Available
Community & HOA
Community
- Features: Clubhouse, Other, Playground, Trails/Paths
- Subdivision: Trailwood
HOA
- Has HOA: Yes
- Services included: All Facilities, Association Management
- HOA fee: $1,795 annually
- HOA name: Neighborhood Management Inc
- HOA phone: 972-359-1548
Location
- Region: Flower Mound
Financial & listing details
- Tax assessed value: $630,000
- Annual tax amount: $7,471
- Date on market: 10/7/2023
- Cumulative days on market: 363 days
Price history
| Date | Event | Price |
|---|---|---|
| 3/18/2024 | Sold | -- |
Source: NTREIS #20257295 Report a problem | ||
| 2/24/2024 | Pending sale | $650,000$249/sqft |
Source: NTREIS #20257295 Report a problem | ||
| 2/14/2024 | Price change | $650,000-3.7%$249/sqft |
Source: NTREIS #20257295 Report a problem | ||
| 1/4/2024 | Price change | $675,000-0.7%$259/sqft |
Source: NTREIS #20257295 Report a problem | ||
| 10/4/2023 | Price change | $680,000-9.3%$261/sqft |
Source: NTREIS #20257295 Report a problem | ||
| 9/15/2023 | Price change | $749,990-5.8%$287/sqft |
Source: NTREIS #20257295 Report a problem | ||
| 6/9/2023 | Listed for sale | $795,987$305/sqft |
Source: NTREIS #20257295 Report a problem | ||
| 5/30/2023 | Pending sale | $795,987$305/sqft |
Source: NTREIS #20257295 Report a problem | ||
| 4/8/2023 | Price change | $795,987+0.1%$305/sqft |
Source: Coventry Homes Report a problem | ||
| 2/13/2023 | Listed for sale | $794,987$305/sqft |
Source: NTREIS #20257295 Report a problem | ||
Public tax history
| Year | Property taxes | Tax assessment |
|---|---|---|
| 2025 | $7,471 -20.1% | $630,000 +25.4% |
| 2024 | $9,351 +167.6% | $502,200 +157.1% |
| 2023 | $3,494 +124.8% | $195,320 +153.8% |
| 2022 | $1,554 +32.2% | $76,945 -20% |
| 2021 | $1,176 | $96,180 |
Find assessor info on the county website
Neighborhood: Trailwood
Nearby homes
- $--5 bd6 ba4k sqft4833 Secluded Ct, Roanoke, TX 76262Sold

- $--4 bd5 ba2.9k sqft4825 Secluded Ct, Roanoke, TX 76262Sold
- $729,7004 bd3 ba3.7k sqft4837 Secluded Ct, Roanoke, TX 76262Off Market
- $577,2003 bd3 ba2.4k sqft4841 Secluded Ct, Roanoke, TX 76262Off Market
- $--3 bd2 ba2.4k sqft4820 Secluded Ct, Flower Mound, TX 76262Sold
- $582,800-- bd-- ba2.9k sqft4821 Secluded Ct, Roanoke, TX 76262Off Market
- $--4 bd3 ba2.4k sqft4845 Secluded Ct, Roanoke, TX 76262Sold
- $--4 bd5 ba3.4k sqft4824 Secluded Ct, Roanoke, TX 76262Sold
Nearby schools
GreatSchools rating
- 10/10Argyle South Elementary SchoolGrades: PK-5Distance: 1.8 mi
- 8/10Argyle Middle SchoolGrades: 7-8Distance: 4 mi
- 9/10Argyle High SchoolGrades: 9-12Distance: 1.4 mi
Schools provided by the listing agent
- Elementary: Argyle South
- Middle: Argyle
- High: Argyle
- District: Argyle ISD
Source: NTREIS. This data may not be complete. We recommend contacting the local school district to confirm school assignments for this home.
Get a cash offer in 3 minutes
Find out how much your home could sell for in as little as 3 minutes with a no-obligation cash offer.
Estimated market value
$599,200
Get a cash offer in 3 minutes
Find out how much your home could sell for in as little as 3 minutes with a no-obligation cash offer.
Estimated market value
$599,200
- Texas
- Denton County
- Flower Mound
- 76262
- Trailwood
- 4829 Secluded Ct
