Skip main navigation
Closed
  • $148,800

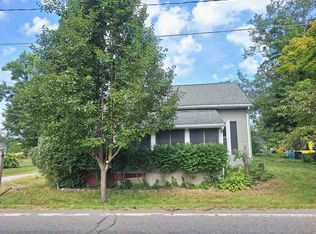
    4829 State Route 545, Ashland, OH 44805

    3beds
    --sqft
    Single Family Residence
    Built in 1880
    7,200 Square Feet Lot
    $170,600 Zestimate®
    $--/sqft
    $1,133 Estimated rent

    Home value

    $170,600

    $159,000 - $179,000

    $1,133/mo

    Zestimate® history
    Loading
    Loading...

    Owner options

    List your home for rent

    $1,133/mo

    Rent Zestimate®

    Find your next renter with Zillow Rental Manager. Plus, with online applications, you can quickly screen prospective tenants – for free.

    Learn more

    $1,133/mo

    Rent Zestimate®

    Refinance and save

    $1,021/mo

    Est. payment

    Refinancing to a lower rate could help reduce your monthly payments and save thousands over the life of the loan.

    See today's rates

    $1,021/mo

    Est. payment

    Explore your selling options

    Work with a Zillow partner agent

    Leverage their expertise and Zillow's premium Showcase listings to get your home seen by more buyers.

    Get started

    List with your own agent

    Get your home in front of millions of buyers by listing it on Zillow.

    Learn how to do it

    Sell it yourself

    Take full control of how buyers see your home on Zillow by listing For Sale by Owner (FSBO).

    List your home

    What's special

    FROM TOP TO BOTTOM! This home has been redone to your satisfaction. Includes 3 bedroom (1 down and 2 upstairs), additional room at the top of the stairs for toy room or office, spacious living room is inviting the moment you walk into the front door, eat in spacious kitchen , nice sized dining room off kitchen, windows galore in this home allowing sunshine to flow thru!, new lighting throughout, full remodeled bath on first levels, first floor laundry, new furnace, new hot water tank, flooring new throughout includes laminate and carpet, new vinyl siding, roof, gravel in the private driveway, spacious attached garage, nice sized yard for your favorite activities, room for garden. Immediate possession after closing! Located in a small village in the Crestview School District. Call your favorite Realtor and see this one before it's gone! Home will qualify for 100% financing.

    Zillow last checked:

    Listing updated:

    Listed by:

    Sharon Hair sharonhair@howardhanna.com419-606-4420,

    Howard Hanna

    Bought with:

    Sharon Hair, 309347

    Howard Hanna

    Source: MLS Now,MLS#: 5037747Originating MLS: Wayne Holmes Association of REALTORS

    Facts & features

    Interior

    Bedrooms & bathrooms
    • Bedrooms: 3
    • Bathrooms: 1
    • Full bathrooms: 1
    • Main level bathrooms: 1
    • Main level bedrooms: 1
    Primary bedroom
    • Description: Flooring: Laminate
    • Level: First
    • Dimensions: 11 x 9
    Bedroom
    • Description: Flooring: Carpet
    • Level: Second
    • Dimensions: 11 x 10
    Bedroom
    • Description: Flooring: Carpet
    • Level: Second
    • Dimensions: 17 x 10
    Dining room
    • Description: Flooring: Laminate
    • Level: First
    • Dimensions: 13 x 8
    Eat in kitchen
    • Description: Flooring: Laminate
    • Level: First
    • Dimensions: 15 x 11
    Living room
    • Description: Flooring: Laminate
    • Level: First
    • Dimensions: 17 x 16
    Office
    • Description: Flooring: Carpet
    • Level: Second
    • Dimensions: 11 x 7
    Heating
    • Electric
    Cooling
    • None
    Appliances
    • Laundry: Washer Hookup, Electric Dryer Hookup, Main Level
    Features
    • Ceiling Fan(s), Laminate Counters, Recessed Lighting
    • Windows: Screens
    • Basement: Full,Concrete,Unfinished,Sump Pump
    • Has fireplace: No

    Property

    Parking
    • Parking features: Attached, Garage
    • Attached garage spaces: 1
    Features
    • Levels: One and One Half
    • Exterior features: Private Yard
    Lot
    • Size: 7,200 Square Feet
    • Features: Back Yard
    Details
    • Additional structures: Shed(s)
    • Parcel number: 0512021109000

    Construction

    Type & style
    • Home type: SingleFamily
    • Architectural style: Cape Cod
    • Property subtype: Single Family Residence
    Materials
    • Vinyl Siding
    • Foundation: Combination
    • Roof: Metal
    Condition
    • Updated/Remodeled
    • Year built: 1880

    Utilities & green energy

    • Sewer: Septic Tank
    • Water: Well

    Community & HOA

    Community
    • Security: Smoke Detector(s)
    HOA
    • Has HOA: No
    Location
    • Region: Ashland

    Financial & listing details

    • Tax assessed value: $51,010
    • Annual tax amount: $683
    • Date on market: 5/11/2024
    • Cumulative days on market: 67 days
    • Listing agreement: Exclusive Right To Sell

    Price history

    DateEventPrice
    8/23/2024Sold$148,800+3%
    Source: MAR #9060849 Report a problem
    7/16/2024Pending sale$144,500
    Source: MLS Now #5037747 Report a problem
    7/10/2024Price change$144,500-6.5%
    Source: MLS Now #5037747 Report a problem
    6/2/2024Price change$154,500-6.1%
    Source: MLS Now #5037747 Report a problem
    5/17/2024Price change$164,500-5.7%
    Source: MLS Now #5037747 Report a problem
    5/11/2024Listed for sale$174,500+1645%
    Source: MLS Now #5037747 Report a problem
    5/16/2018Sold$10,000-68.8%
    Source: Public Record Report a problem
    2/27/2004Sold$32,000+10.3%
    Source: Public Record Report a problem
    10/10/2001Sold$29,000
    Source: Public Record Report a problem

    Public tax history

    YearProperty taxesTax assessment
    2025$616 -5.1%$17,860
    2024$649 -0.2%$17,860
    2023$651 +1.4%$17,860 +14.6%
    2022$642 -0.1%$15,590
    2021$642 -0.2%$15,590
    2020$644 +11.7%$15,590 +17.8%
    2019$576 -1.1%$13,230
    2018$583 +1.7%$13,230
    2017$573 +6.4%$13,230 +1.9%
    2016$539 -4%$12,980
    2015$561 0%$12,980
    2014$561 +105.4%$12,980 -3.1%
    2012$273 $13,390
    2011-- $13,390 -2.3%
    2010$547 -2.1%$13,710
    2009$559 -0.4%$13,710
    2008$561 -3.2%$13,710 +0.1%
    2006$580 $13,703
    Find assessor info on the county website

    Neighborhood: 44805

    Nearby schools

    GreatSchools rating
    Schools provided by the listing agent
    • District: Crestview LSD Richland- 7002

    Source: MLS Now. This data may not be complete. We recommend contacting the local school district to confirm school assignments for this home.

    Get pre-qualified for a loan
    At Zillow Home Loans, we can pre-qualify you in as little as 5 minutes with no impact to your credit score.

    An equal housing lender. NMLS #10287.

    Sell for more on Zillow
    Get a Zillow Showcase℠ listing at no additional cost and you could sell for .
    $170,600
    2% more
    +$3,412
    With Zillow Showcase(estimated)
    $174,012