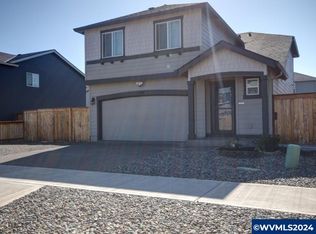
Gorgeous kitch w/5 burner gas stove, white cabs, elegant quartz counters & subway tile full height backsplash! Amazing storage in a huge kitchen pantry! Beautiful fireplace graces the living room. LVP runs thru the entry, kitchen & living room. Fabulous primary suite w/a spa style oversized bathroom w/doubles sinks & 3 other spacious bedrooms up plus utility & a roomy landing, perfect for a reading nook or office. Need a private office! There's a den downstairs.
Sold for $535,000
Listed by: Keller Williams Capital City • YOLANDA ZUGER • Contact: 503-580-7031
Bought with: Realty Of America, Llc
$535,000
4829 Surveyor Ave NE, Salem, OR 97305
4beds
2,659sqft
Single Family Residence
Built in 2021
4,878 Square Feet Lot
$533,100 Zestimate®
$201/sqft
$3,284 Estimated rent
Home value
$533,100
$426,000 - $666,000
$3,284/mo
Zestimate® history
Owner options
List your home for rent
$3,284/mo
Rent Zestimate®
Find your next renter with Zillow Rental Manager. Plus, with online applications, you can quickly screen prospective tenants – for free.
$3,284/mo
Rent Zestimate®
Refinance and save
$3,292/mo
Est. payment
Refinancing to a lower rate could help reduce your monthly payments and save thousands over the life of the loan.
$3,292/mo
Est. payment
Explore your selling options
Work with a Zillow partner agent
Leverage their expertise and Zillow's premium Showcase listings to get your home seen by more buyers.
Get startedList with your own agent
Get your home in front of millions of buyers by listing it on Zillow.
Learn how to do itSell it yourself
Take full control of how buyers see your home on Zillow by listing For Sale by Owner (FSBO).
List your homeWhat's special
Beautiful fireplacePrivate officeElegant quartz countersFabulous primary suiteSpacious bedroomsHuge kitchen pantrySpa style oversized bathroom
Zillow last checked:
Listing updated:
Listed by:
YOLANDA ZUGER Agent:503-580-7031,
Keller Williams Capital City
Bought with:
KATHY CAMPOS MESEN
Realty Of America, Llc
Source: WVMLS,MLS#: 827800
Facts & features
Interior
Bedrooms & bathrooms
- Bedrooms: 4
- Bathrooms: 3
- Full bathrooms: 2
- 1/2 bathrooms: 1
- Main level bathrooms: 1
Primary bedroom
- Level: Upper
Bedroom 2
- Level: Upper
Bedroom 3
- Level: Upper
Bedroom 4
- Level: Upper
Dining room
- Features: Area (Combination)
- Level: Main
Kitchen
- Level: Main
Living room
- Level: Main
Heating
- Natural Gas, Forced Air
Cooling
- Central Air
Appliances
- Included: Dishwasher, Disposal, Gas Range, Microwave, Range Included, Gas Water Heater
- Laundry: Upper Level
Features
- Den, Walk-in Pantry, Other(Refer to Remarks), High Speed Internet, Smart Home
- Flooring: Carpet
- Has fireplace: Yes
- Fireplace features: Living Room, Gas
Interior area
- Total structure area: 2,659
- Total interior livable area: 2,659 sqft
Property
Parking
- Total spaces: 2
- Parking features: Attached
- Attached garage spaces: 2
Features
- Levels: Two
- Stories: 2
- Patio & porch: Patio
- Exterior features: Gray
- Fencing: Fenced
- Has view: Yes
- View description: Territorial
Lot
- Size: 4,878 Square Feet
- Dimensions: 55 x 88.7
- Features: Dimension Above, Landscaped
Details
- Additional structures: Shed(s)
- Parcel number: 600816
- Zoning: RS
Construction
Type & style
- Home type: SingleFamily
- Property subtype: Single Family Residence
Materials
- Fiber Cement, Lap Siding
- Foundation: Continuous
- Roof: Composition
Condition
- New construction: No
- Year built: 2021
Utilities & green energy
- Electric: 2/Upper
- Sewer: Public Sewer
- Water: Public
- Utilities for property: Water Connected
Community & HOA
Community
- Security: Security System Owned
- Subdivision: NorthStar
HOA
- Has HOA: Yes
- HOA fee: $15 monthly
Location
- Region: Salem
Financial & listing details
- Price per square foot: $201/sqft
- Annual tax amount: $6,110
- Price range: $535K - $535K
- Date on market: 4/23/2025
- Listing agreement: Exclusive Right To Sell
- Listing terms: VA Loan,Cash,FHA,Conventional
- Inclusions: Blinds, W/D, Fridge, Sec Sys
Price history
| Date | Event | Price |
|---|---|---|
| 1/30/2026 | Sold | $535,000$201/sqft |
Source:  WVMLS #827800 Report a problem WVMLS #827800 Report a problem | ||
| 11/6/2025 | Pending sale | $535,000$201/sqft |
Source:  RMLS (OR) #378114351 Report a problem RMLS (OR) #378114351 Report a problem | ||
| 11/6/2025 | Contingent | $535,000$201/sqft |
Source: WVMLS #827800 Report a problem | ||
| 8/11/2025 | Price change | $535,000-2.7%$201/sqft |
Source: WVMLS #827800 Report a problem | ||
| 6/3/2025 | Listed for sale | $550,000+15.1%$207/sqft |
Source: RMLS (OR) #378114351 Report a problem | ||
| 8/23/2021 | Sold | $477,660$180/sqft |
Source: RMLS (OR) #21151211 Report a problem | ||
Public tax history
Tax history is unavailable.
Neighborhood: Northgate
Nearby homes
- $445,0004 bd3 ba1.6k sqft4820 Navigation Ave NE, Salem, OR 97305Sold
- $440,0003 bd3 ba1.5k sqft4812 Navigation Ave NE, Salem, OR 97305Sold

- $429,1003 bd3 ba1.5k sqft4803 Surveyor Ave NE, Salem, OR 97305Off Market
- $421,9003 bd2 ba1.4k sqft4804 Surveyor Ave Ne, Salem, OR 97305Off Market
- $440,2003 bd2 ba1.4k sqft4804 Surveyor Ave NE, Salem, OR 97305Off Market
- $452,3004 bd3 ba1.6k sqft4835 Navigation Ave NE, Salem, OR 97305Off Market
- $480,500-- bd3 ba1.8k sqft4783 Surveyor Ave NE, Salem, OR 97305Off Market
- $449,3003 bd3 ba1.5k sqft4807 Navigation Ave NE, Salem, OR 97305Off Market
Nearby schools
GreatSchools rating
- 4/10Clear Lake Elementary SchoolGrades: K-5Distance: 3.3 mi
- 3/10Whiteaker Middle SchoolGrades: 6-8Distance: 2.4 mi
- 4/10Mcnary High SchoolGrades: 9-12Distance: 3.3 mi
Schools provided by the listing agent
- Elementary: Hammond
- Middle: Adam Stephens
- High: McKay
Source: WVMLS. This data may not be complete. We recommend contacting the local school district to confirm school assignments for this home.
Get a cash offer in 3 minutes
Find out how much your home could sell for in as little as 3 minutes with a no-obligation cash offer.
Estimated market value
$533,100
Get a cash offer in 3 minutes
Find out how much your home could sell for in as little as 3 minutes with a no-obligation cash offer.
Estimated market value
$533,100
- Oregon
- Marion County
- Salem
- 97305
- Northgate
- 4829 Surveyor Ave NE
Nearby cities
Nearby neighborhoods
Nearby zip codes
Other Salem Topics
