Home, sweet home with Paid off Solar and a New Roof!! EV charging in garage, Plantation Shutters, Paint and New Flooring through out entire home. Discover the perfect blend of comfort and style in this beautifully maintained two-story residence featuring a 2-car garage and a cozy front porch, perfect for enjoying morning coffee or relaxing afternoons. Airy & bright living room with soaring ceilings creates an impressive first impression and an inviting space for welcoming guests. Harmonious great room takes center stage with a cozy fireplace and classic plantation shutters. In the spotless kitchen, you’ll have gorgeous backsplash, all stainless steel appliances, abundant cabinetry, barn door pantry, quartz counters, and a center island with a breakfast bar. Bedroom/office and a convenient bathroom completes the main level. Check out the large primary bedroom, offering TWO walk-in closets and a private ensuite with dual sinks. 3 additional Bedrooms upstairs PLUS! Versatile bonus room and 3/4 bath in the basement provides endless possibilities, whether you envision it as an additional bedroom, office, media room, fitness area, or hobby space. After a busy day, unwind on the back deck while sipping your favorite beverage. New landscape and sprinklers front and back. Don’t miss this one-of-a-kind opportunity to make this wonderful property yours!
For sale
Price cut: $10K (9/16)
$650,000
4829 Tarcoola Lane, Highlands Ranch, CO 80130
6beds
2,619sqft
Single Family Residence
Built in 1999
4,748 Square Feet Lot
$646,100 Zestimate®
$248/sqft
$57/mo HOA
What's special
- 35 days
- 594
- 72
Zillow last checked:
Listing updated:
Listed by:
Jill F. Schilling 702-278-4613 Jillremax@gmail.com,
American Home Agents
Source: REcolorado as distributed by MLS GRID,MLS#: 2661077
Facts & features
Interior
Bedrooms & bathrooms
- Bedrooms: 6
- Bathrooms: 4
- Full bathrooms: 2
- 3/4 bathrooms: 1
- 1/2 bathrooms: 1
- Main level bathrooms: 1
- Main level bedrooms: 1
Bedroom
- Description: 2 Oversized Walk In Closets And Shutters
- Features: Primary Suite
- Level: Upper
- Area: 200.19 Square Feet
- Dimensions: 17.11 x 11.7
Bedroom
- Level: Upper
- Area: 165.83 Square Feet
- Dimensions: 16.1 x 10.3
Bedroom
- Level: Upper
- Area: 135.54 Square Feet
- Dimensions: 12.2 x 11.11
Bedroom
- Level: Upper
- Area: 143.42 Square Feet
- Dimensions: 14.2 x 10.1
Bedroom
- Description: Non-Conforming
- Level: Basement
- Area: 218.7 Square Feet
- Dimensions: 13.5 x 16.2
Bedroom
- Description: Built In Bookcases
- Level: Main
- Area: 149.94 Square Feet
- Dimensions: 12.6 x 11.9
Bathroom
- Description: Remodeled
- Features: Primary Suite
- Level: Upper
- Area: 74.4 Square Feet
- Dimensions: 9.3 x 8
Bathroom
- Description: Remodeled
- Level: Upper
- Area: 56.88 Square Feet
- Dimensions: 7.11 x 8
Bathroom
- Description: Remodeled
- Level: Main
- Area: 22.79 Square Feet
- Dimensions: 5.3 x 4.3
Bathroom
- Description: Remodeled With Oversized Shower
- Level: Basement
- Area: 72.15 Square Feet
- Dimensions: 6.5 x 11.1
Bonus room
- Level: Basement
- Area: 38.7 Square Feet
- Dimensions: 8.6 x 4.5
Dining room
- Level: Main
- Area: 144.56 Square Feet
- Dimensions: 13.9 x 10.4
Family room
- Description: Fireplace W/ Wood Mantel And Shutters
- Level: Main
- Area: 231.53 Square Feet
- Dimensions: 16.9 x 13.7
Kitchen
- Description: Remodeled With Barn Door Pantry And Island
- Level: Main
- Area: 112.73 Square Feet
- Dimensions: 13.9 x 8.11
Laundry
- Level: Main
- Area: 48.6 Square Feet
- Dimensions: 6 x 8.1
Living room
- Level: Main
- Area: 188.88 Square Feet
- Dimensions: 15.11 x 12.5
Heating
- Forced Air, Natural Gas
Cooling
- Central Air
Appliances
- Included: Dishwasher, Disposal, Microwave, Oven, Refrigerator
- Laundry: In Unit
Features
- Built-in Features, Ceiling Fan(s), Eat-in Kitchen, Five Piece Bath, Granite Counters, High Ceilings, Kitchen Island, Open Floorplan, Pantry, Primary Suite, Quartz Counters, Smoke Free, Vaulted Ceiling(s), Walk-In Closet(s)
- Flooring: Carpet, Tile, Wood
- Windows: Double Pane Windows
- Basement: Finished,Interior Entry,Partial
- Number of fireplaces: 1
- Fireplace features: Living Room
Interior area
- Total structure area: 2,619
- Total interior livable area: 2,619 sqft
- Finished area above ground: 2,094
- Finished area below ground: 483
Video & virtual tour
Property
Parking
- Total spaces: 2
- Parking features: Concrete, Lighted
- Attached garage spaces: 2
Features
- Levels: Two
- Stories: 2
- Patio & porch: Covered, Deck, Front Porch, Patio
- Exterior features: Dog Run, Lighting, Private Yard, Rain Gutters
- Fencing: Full
- Has view: Yes
- View description: City, Mountain(s)
Lot
- Size: 4,748 Square Feet
- Features: Level, Many Trees, Master Planned, Open Space, Sprinklers In Front, Sprinklers In Rear
Details
- Parcel number: R0392399
- Zoning: PDU
- Special conditions: Standard
Construction
Type & style
- Home type: SingleFamily
- Property subtype: Single Family Residence
Materials
- Brick, Frame, Wood Siding
- Roof: Composition
Condition
- Updated/Remodeled
- Year built: 1999
Utilities & green energy
- Electric: 110V
- Sewer: Public Sewer
- Water: Public
- Utilities for property: Cable Available, Electricity Connected, Internet Access (Wired), Natural Gas Connected, Phone Available
Community & HOA
Community
- Security: Carbon Monoxide Detector(s), Smoke Detector(s)
- Subdivision: Highlands Ranch
HOA
- Has HOA: Yes
- Amenities included: Clubhouse, Fitness Center, Pool, Trail(s)
- Services included: Recycling, Snow Removal, Trash
- HOA fee: $171 quarterly
- HOA name: Highlands Ranch Community Assocation
- HOA phone: 303-791-8958
Location
- Region: Highlands Ranch
Financial & listing details
- Price per square foot: $248/sqft
- Tax assessed value: $672,079
- Annual tax amount: $4,396
- Date on market: 8/26/2026
- Listing terms: Cash,Conventional,FHA,VA Loan
- Exclusions: Sellers Personal Property & Staging Items
- Ownership: Individual
- Electric utility on property: Yes
- Road surface type: Paved
Estimated market value
$646,100
$614,000 - $678,000
$3,729/mo
Price history
| Date | Event | Price |
|---|---|---|
| 9/16/2026 | Price change | $650,000-1.5%$248/sqft |
Source:  REcolorado as distributed by MLS GRID #2661077 Report a problem REcolorado as distributed by MLS GRID #2661077 Report a problem | ||
| 8/26/2026 | Listed for sale | $660,000+39.9%$252/sqft |
Source: REcolorado as distributed by MLS GRID #2661077 Report a problem | ||
| 8/24/2026 | Sold | $471,814+3.5%$180/sqft |
Source: Public Record Report a problem | ||
| 8/30/2019 | Sold | $455,900-0.9%$174/sqft |
Source: Public Record Report a problem | ||
| 8/5/2019 | Pending sale | $459,900$176/sqft |
Source: HomeSmart Cherry Creek #9148973 Report a problem | ||
| 7/31/2019 | Price change | $459,900-1.1%$176/sqft |
Source: HomeSmart Cherry Creek #9148973 Report a problem | ||
| 7/25/2019 | Price change | $464,900-1.1%$178/sqft |
Source: HomeSmart Cherry Creek #9148973 Report a problem | ||
| 7/14/2019 | Price change | $469,900-2%$179/sqft |
Source: HomeSmart Cherry Creek #9148973 Report a problem | ||
| 7/8/2019 | Listed for sale | $479,500+53.7%$183/sqft |
Source: HomeSmart Cherry Creek #9148973 Report a problem | ||
| 10/15/2012 | Sold | $311,907+22.3%$119/sqft |
Source: Public Record Report a problem | ||
| 6/20/2003 | Sold | $255,000+38.4%$97/sqft |
Source: Public Record Report a problem | ||
| 12/9/1998 | Sold | $184,285$70/sqft |
Source: Public Record Report a problem | ||
Public tax history
| Year | Property taxes | Tax assessment |
|---|---|---|
| 2025 | $4,130 +0.2% | $42,010 -11.6% |
| 2024 | $4,123 +30.6% | $47,510 -1% |
| 2023 | $3,157 -3.8% | $47,970 +38.8% |
| 2022 | $3,283 | $34,550 -2.8% |
| 2021 | -- | $35,540 +6.9% |
| 2020 | $3,085 +11.6% | $33,260 |
| 2019 | $2,763 | $33,260 +13.7% |
| 2018 | $2,763 +9.8% | $29,240 |
| 2017 | $2,516 +3% | $29,240 +5% |
| 2016 | $2,443 -2.1% | $27,860 |
| 2015 | $2,495 +18.6% | $27,860 +28.4% |
| 2014 | $2,104 | $21,700 |
| 2013 | -- | $21,700 +0.7% |
| 2012 | -- | $21,540 |
| 2011 | -- | $21,540 -3.7% |
| 2010 | -- | $22,360 -5.7% |
| 2009 | $1,136 | $23,720 |
| 2008 | -- | $23,720 +11.2% |
| 2007 | -- | $21,340 |
| 2006 | $2,042 +7.8% | $21,340 +7.8% |
| 2004 | $1,893 -33.4% | $19,790 -3.1% |
| 2003 | $2,841 | $20,420 |
| 2002 | -- | $20,420 +15.3% |
| 2001 | $1,751 -23.7% | $17,710 +90.8% |
| 2000 | $2,295 | $9,280 |
Find assessor info on the county website
Monthly payment
Est. payment
Payment breakdown
Explore the cost of this home by adjusting the details. Changes won't be saved.Climate risks
Neighborhood: 80130
Nearby schools
Schools provided by the listing agent
- Elementary: Arrowwood
- Middle: Cresthill
- High: Highlands Ranch
- District: Douglas RE-1
Source: REcolorado as distributed by MLS GRID. This data may not be complete. We recommend contacting the local school district to confirm school assignments for this home.
- $547,7003 bd2 ba1.6k sqft4821 Tarcoola Ln, Highlands Ranch, CO 80130Off Market
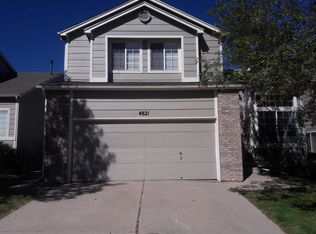
- $514,2003 bd2 ba1.3k sqft4835 Tarcoola Ln, Highlands Ranch, CO 80130Off Market
- $626,6006 bd4 ba2.6k sqft4815 Tarcoola Ln, Highlands Ranch, CO 80130Off Market
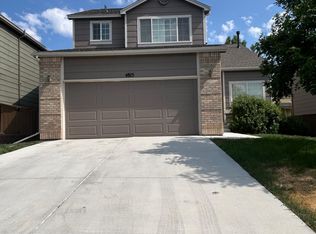
- $540,6003 bd2 ba1.8k sqft4828 Kingston Ave, Highlands Ranch, CO 80130Off Market
Similar homes
- $699,9004 bd4 ba2.3k sqft9876 Aftonwood Street, Littleton, CO 80126For Sale
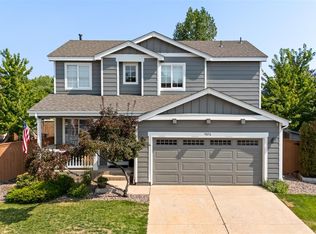
 MLS ID #3717221, Rebecca Jones Egloff, LIV Sotheby's International Realty. REcolorado as distributed by MLS GRID
 - $649,9004 bd4 ba2.5k sqft10648 Braselton Street, Highlands Ranch, CO 80126For Sale
 MLS ID #2252217, Sarah Warne, eXp Realty, LLC. REcolorado as distributed by MLS GRID
 - $575,0005 bd4 ba2.8k sqft8266 S Logan Court, Littleton, CO 80122For Sale
 MLS ID #7301110, EMPOWERHOME Team, Keller Williams DTC. REcolorado as distributed by MLS GRID
 - $609,0005 bd3 ba2.7k sqft13782 Omega Circle, Lone Tree, CO 80124For Sale
 MLS ID #7055501, Danielle Dolan, eXp Realty, LLC. REcolorado as distributed by MLS GRID
 - $660,0004 bd3 ba2.2k sqft6710 S Clermont Street, Littleton, CO 80122For SaleMLS ID #4936249, Erin Neptune, Ed Prather Real Estate. REcolorado as distributed by MLS GRID
- $925,0005 bd4 ba3.8k sqft6716 Millstone Street, Highlands Ranch, CO 80130For SaleMLS ID #8210710, Corey Martin, Keller Williams DTC. REcolorado as distributed by MLS GRID
- $695,0004 bd4 ba2.6k sqft10066 Teton Court, Lone Tree, CO 80124For SaleMLS ID #9775633, Jennifer Wicker, HomeSmart Realty. REcolorado as distributed by MLS GRID
- $680,0004 bd2 ba2.7k sqft1404 E Fremont Circle N, Centennial, CO 80122For SaleMLS ID #4061124, Brittany Clark, Brittany Clark. REcolorado as distributed by MLS GRID
- $799,9005 bd4 ba3.2k sqft9304 Montrose Way, Highlands Ranch, CO 80126For SaleMLS ID #5612575, Adrian Veideman, RE/MAX Professionals. REcolorado as distributed by MLS GRID
- $540,0003 bd3 ba1.8k sqft6428 Silver Mesa Drive #C, Littleton, CO 80130For SaleMLS ID #2536387, Lisa Wynne, Compass - Denver. REcolorado as distributed by MLS GRID
- $650,0004 bd3 ba2.7k sqft17238 E Berry Place, Aurora, CO 80015For SaleMLS ID #7021879, Kathleen Dorram, Keller Williams DTC. REcolorado as distributed by MLS GRID
- $589,9005 bd3 ba3.3k sqft12614 Prince Creek Drive, Parker, CO 80134For SaleMLS ID #2138946, Maritza Escobar Low, NAV Real Estate. REcolorado as distributed by MLS GRID
- $639,0004 bd4 ba2.5k sqft6158 E Hinsdale Court, Centennial, CO 80112For SaleMLS ID #7866842, Conrad Grimm, Capital Property Group LLC. REcolorado as distributed by MLS GRID
- $557,4004 bd3 ba3.1k sqft8905 S Brentwood Street, Littleton, CO 80128For SaleMLS ID #8353302, Janet Frederick, RE/MAX Professionals. REcolorado as distributed by MLS GRID
- $539,0004 bd4 ba1.6k sqft1390 Braewood Avenue, Littleton, CO 80129For SaleMLS ID #2646770, Deidra Christensen, HomeSmart. REcolorado as distributed by MLS GRID
- $649,9003 bd3 ba2.3k sqft3356 S Nelson Street, Lakewood, CO 80227For SaleMLS ID #7218729, Stephanie Seibert, Peak Real Estate Partners LLC. REcolorado as distributed by MLS GRID
- $625,0005 bd3 ba3.3k sqft4264 W Radcliff Avenue, Denver, CO 80236For SaleMLS ID #7618578, Kelly O'Dell, 1858 Real Estate. REcolorado as distributed by MLS GRID
- $755,0005 bd4 ba3.8k sqft17036 Lamar Drive, Parker, CO 80134For SaleMLS ID #4238212, Kayte Foster, Milehimodern. REcolorado as distributed by MLS GRID
- $715,0005 bd3 ba2.3k sqft12295 W Ohio Place, Lakewood, CO 80228For SaleMLS ID #9725212, Kelly Camacho, Key Team Real Estate Corp.. REcolorado as distributed by MLS GRID
- $659,9004 bd3 ba2.4k sqft8923 W Warren Drive, Lakewood, CO 80227For SaleMLS ID #4551701, Brooke Capone, Guide Real Estate. REcolorado as distributed by MLS GRID
