Skip main navigation
Closed
  • Listed by: Platinum Realty of St. Louis • Kerry D Gerland • Contact: 314-277-1433
    Bought with: Realty Executives of St. Louis
    Price Unknown

    4829 Vermilion Dr, Saint Louis, MO 63128

    3beds
    2,056sqft
    Single Family Residence
    Built in 1979
    0.3 Acres Lot
    $338,500 Zestimate®
    $--/sqft
    $2,900 Estimated rent

    Home value

    $338,500

    $315,000 - $366,000

    $2,900/mo

    Zestimate® history
    Loading
    Loading...

    Owner options

    List your home for rent

    $2,900/mo

    Rent Zestimate®

    Find your next renter with Zillow Rental Manager. Plus, with online applications, you can quickly screen prospective tenants – for free.

    Learn more

    $2,900/mo

    Rent Zestimate®

    Refinance and save

    $260/mo

    Est. payment

    Refinancing to a lower rate could help reduce your monthly payments and save thousands over the life of the loan.

    See today's rates

    $260/mo

    Est. payment

    Explore your selling options

    Work with a Zillow partner agent

    Leverage their expertise and Zillow's premium Showcase listings to get your home seen by more buyers.

    Get started

    List with your own agent

    Get your home in front of millions of buyers by listing it on Zillow.

    Learn how to do it

    Sell it yourself

    Take full control of how buyers see your home on Zillow by listing For Sale by Owner (FSBO).

    List your home

    What's special

    Wood-burning fireplaceCaptivating wildlife backdropGranite countersLower level family roomPrimary suiteFreshly updated bathroomDouble closets
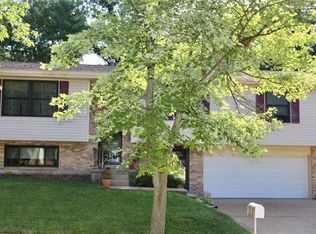
    Price Improvement!! Welcome to your beautiful, move-in-ready home in a quiet, highly-coveted Lindbergh School District neighborhood. The upgraded kitchen boasts Granite Counters, SS appliances, a pantry, and durable LVP floors. With two additional bedrooms & three full bathrooms, there is room for everyone. The Primary Suite is a true retreat with double closets and a freshly updated bathroom showcasing a gorgeous tile shower. Enjoy the outdoors from every level! The living room's sliding door leads to a delightful balcony for happy hour, while the kitchen opens to a shaded patio, perfect for summer grilling. Best of all, the yard backs to 6 acres of nature's beauty, providing privacy and a captivating wildlife backdrop. Cozy up in the Lower Level Family Room, featuring a classic wood-burning fireplace. This level is highly practical, including a mudroom, full bath, and a full laundry room with a sink. Major maintenance is covered with a brand new roof and newer HVAC system. The unique subdivision offers a family-friendly common ground area along Mattese Creek for fun and play. Conveniently located to everything! You don't want to miss this one!

    Zillow last checked:

    Listing updated:

    Listed by:

    Kerry D Gerland 314-277-1433,

    Platinum Realty of St. Louis

    Bought with:

    Stacey N Meshell, 2019013736

    Realty Executives of St. Louis

    Source: MARIS,MLS#: 25067771MLS LogoOriginating MLS: St. Louis Association of REALTORS

    Facts & features

    Interior

    Bedrooms & bathrooms
    • Bedrooms: 3
    • Bathrooms: 3
    • Full bathrooms: 3
    • Main level bathrooms: 2
    • Main level bedrooms: 3
    Primary bedroom
    • Description: Natural lighting, ceiling fan, double closets, ensuite bath room
    • Features: Floor Covering: Carpeting
    • Level: Main
    • Area: 210
    • Dimensions: 15x14
    Bedroom 2
    • Description: Ceiling fan, chair railing
    • Features: Floor Covering: Carpeting
    • Level: Main
    • Area: 132
    • Dimensions: 11x12
    Bedroom 3
    • Description: ceiling fan, chair railing
    • Features: Floor Covering: Carpeting
    • Level: Main
    • Area: 121
    • Dimensions: 11x11
    Dining room
    • Description: Window blinds, living/dining combo
    • Features: Floor Covering: Carpeting
    • Level: Main
    • Area: 154
    • Dimensions: 14x11
    Family room
    • Description: Wood burning FP, possible sleeping or recreation room.
    • Features: Floor Covering: Carpeting
    • Level: Lower
    • Area: 360
    • Dimensions: 24x15
    Kitchen
    • Description: Granite counter, pantry, LVP flooring, ceiling fan, SS appliances
    • Features: Floor Covering: Luxury Vinyl Plank
    • Level: Main
    • Area: 154
    • Dimensions: 14x11
    Living room
    • Description: Sliding glass doors- walkout to balcony
    • Features: Floor Covering: Carpeting
    • Level: Main
    • Area: 180
    • Dimensions: 15x12
    Heating
    • Forced Air, Natural Gas
    Cooling
    • Ceiling Fan(s), Central Air, Electric
    Appliances
    • Included: Stainless Steel Appliance(s), Dishwasher, Disposal, Microwave, Electric Oven, Electric Range
    • Laundry: Electric Dryer Hookup, Lower Level, Sink
    Features
    • Ceiling Fan(s), Custom Cabinetry, Dining/Living Room Combo, Eat-in Kitchen, Entrance Foyer, Granite Counters, Open Floorplan, Pantry, Separate Dining, Shower, Tub
    • Flooring: Carpet, Luxury Vinyl, Tile
    • Doors: Panel Door(s), Sliding Doors
    • Windows: Blinds, Insulated Windows, Screens, Storm Window(s), Window Coverings
    • Basement: Concrete
    • Number of fireplaces: 1
    • Fireplace features: Family Room, Wood Burning
    Interior area
    • Total structure area: 2,056
    • Total interior livable area: 2,056 sqft
    • Finished area above ground: 1,406
    • Finished area below ground: 650

    Property

    Parking
    • Total spaces: 2
    • Parking features: Driveway, Garage, Garage Door Opener, Garage Faces Front, On Street
    • Attached garage spaces: 2
    • Has uncovered spaces: Yes
    Features
    • Levels: One
    • Patio & porch: Covered, Front Porch, Patio
    • Exterior features: Balcony, Entry Steps/Stairs, Private Yard
    • Fencing: Back Yard,Fenced
    • Has view: Yes
    • View description: Neighborhood, Trees/Woods
    Lot
    • Size: 0.3 Acres
    • Features: Adjoins Wooded Area, Back Yard, Front Yard, Some Trees
    Details
    • Parcel number: 29K420722
    • Special conditions: Standard

    Construction

    Type & style
    • Home type: SingleFamily
    • Architectural style: Split Level,Traditional
    • Property subtype: Single Family Residence
    Materials
    • Brick Veneer, Vinyl Siding
    • Foundation: Concrete Perimeter
    • Roof: Architectural Shingle
    Condition
    • Updated/Remodeled
    • New construction: No
    • Year built: 1979

    Utilities & green energy

    • Electric: Ameren
    • Sewer: Public Sewer
    • Water: Public
    • Utilities for property: Cable Available, Electricity Connected, Natural Gas Connected, Sewer Connected, Water Connected

    Community & HOA

    Community
    • Features: Park, Sidewalks, Street Lights
    • Security: Smoke Detector(s)
    • Subdivision: Cardinal Spgs 5
    HOA
    • Has HOA: Yes
    • Amenities included: Association Management, Common Ground, Picnic Area
    • Services included: Common Area Maintenance
    • HOA fee: $260 annually
    • HOA name: Cardinal Springs
    Location
    • Region: Saint Louis

    Financial & listing details

    • Tax assessed value: $338,200
    • Annual tax amount: $3,779
    • Date on market: 10/8/2025
    • Cumulative days on market: 41 days
    • Listing terms: Cash,Conventional,FHA,VA Loan
    • Ownership: Private
    • Electric utility on property: Yes

    Price history

    DateEventPrice
    12/22/2025Sold--
    Source: MARIS #25067771 Report a problem
    11/18/2025Pending sale$334,900$163/sqft
    Source: MARIS #25067771 Report a problem
    11/12/2025Price change$334,900-1.2%$163/sqft
    Source: MARIS #25067771 Report a problem
    10/31/2025Price change$339,000-2.9%$165/sqft
    Source: MARIS #25067771 Report a problem
    10/18/2025Price change$349,000-2.8%$170/sqft
    Source: MARIS #25067771 Report a problem
    10/11/2025Price change$359,000-2.7%$175/sqft
    Source: MARIS #25067771 Report a problem
    10/8/2025Price change$369,000+27.7%$179/sqft
    Source: MARIS #25067771 Report a problem
    4/28/2021Pending sale$289,000$141/sqft
    Source: MARIS #21014374 Report a problem
    4/26/2021Sold--
    Source: MARIS #21014374 Report a problem
    3/22/2021Contingent$289,000$141/sqft
    Source: MARIS #21014374 Report a problem
    3/19/2021Listed for sale$289,000$141/sqft
    Source: MARIS #21014374 Report a problem
    3/15/2021Contingent$289,000$141/sqft
    Source: MARIS #21014374 Report a problem
    3/10/2021Listed for sale$289,000+41.7%$141/sqft
    Source: MARIS #21014374 Report a problem
    7/7/2017Sold--
    Source: Public Record Report a problem
    6/21/2017Listed for sale$204,000$99/sqft
    Source: Hanneke Realty #17022407 Report a problem
    6/5/2017Pending sale$204,000$99/sqft
    Source: Hanneke Realty #17022407 Report a problem
    5/23/2017Listed for sale$204,000$99/sqft
    Source: Hanneke Realty #17022407 Report a problem
    5/9/2017Pending sale$204,000$99/sqft
    Source: Hanneke Realty #17022407 Report a problem
    4/22/2017Listed for sale$204,000$99/sqft
    Source: Hanneke Realty #17022407 Report a problem
    3/31/2017Pending sale$204,000$99/sqft
    Source: Hanneke Realty #17022407 Report a problem
    3/20/2017Listed for sale$204,000$99/sqft
    Source: Hanneke Realty #17022407 Report a problem
    8/1/2002Sold--
    Source: Public Record Report a problem

    Public tax history

    YearProperty taxesTax assessment
    2025$4,090 +8.2%$64,260 +10.6%
    2024$3,779 +0.2%$58,080
    2023$3,770 +24.6%$58,080 +30.1%
    2022$3,026 +3.7%$44,650
    2021$2,918 -2.2%$44,650 +1.4%
    2020$2,983 -5.5%$44,050
    2019$3,157 $44,050 +3.5%
    2018$3,157 $42,540
    2017$3,157 +1.1%$42,540 +17.9%
    2016$3,123 +11.9%$36,070
    2015$2,792 $36,070 +14%
    2014$2,792 +14.5%$31,640
    2013$2,438 $31,640 -1.1%
    2012-- $31,990
    2011-- $31,990 -3.6%
    2010$2,001 +2.8%$33,190
    2009$1,946 -13.6%$33,190 -13.8%
    2008$2,251 +26.1%$38,510
    2007$1,785 $38,510 +28.8%
    2006$1,785 -3.7%$29,900
    2005$1,853 $29,900 +19.6%
    2003-- $25,000 -0.3%
    2002$1,490 +17.1%$25,080
    2001$1,273 $25,080
    Find assessor info on the county website

    Neighborhood: 63128

    Nearby schools

    GreatSchools rating
    Schools provided by the listing agent
    • Elementary: Kennerly Elem.
    • Middle: Robert H. Sperreng Middle
    • High: Lindbergh Sr. High

    Source: MARIS. This data may not be complete. We recommend contacting the local school district to confirm school assignments for this home.

    Get a cash offer in 3 minutes
    Find out how much your home could sell for in as little as 3 minutes with a no-obligation cash offer.
    Estimated market value
    $338,500
    Get a cash offer in 3 minutes
    Find out how much your home could sell for in as little as 3 minutes with a no-obligation cash offer.
    Estimated market value
    $338,500