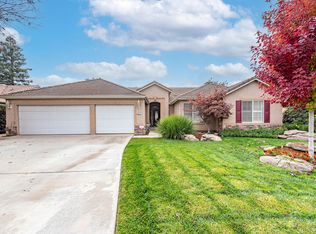
Welcome to this charming 3-bedroom, 2-bath home tucked away at the end of a cul-de-sac. Filled with natural light, the open-concept design creates a bright and inviting atmosphere, while the thoughtfully designed split-bedroom floor plan offers privacy with the primary suite on one side of the home and two additional bedrooms on the other. Fresh interior paint enhances the home's light and airy feel. Step outside to enjoy the unique corner deck --- perfect for morning coffee, outdoor dining, or relaxing evenings. The sparkling pool is ready for summer fun, providing the perfect place to cool off and entertain family and friends. Along the side of the home, you'll find ample space for a vegetable garden, flower beds, or your own outdoor retreat. Conveniently located within walking distance of El Diamante High School and VTEC, close to shopping, dining, and everyday amenities, this delightful home offers the perfect blend of comfort, convenience, and an established neighborhood setting. Don't miss the opportunity to make this hidden gem your own. Refrigerator included.
Sold for $420,000
Zillow last checked:
Listing updated:
Bought with:
Juan Ramirez Salamanca, DRE #02230497
KW Venture
Source: TCMLS,MLS#: 242329
Price history
| Date | Event | Price |
|---|---|---|
| 7/20/2026 | Sold | $420,000+6.3%$254/sqft |
Source:  TCMLS #242329 Report a problem TCMLS #242329 Report a problem | ||
| 6/20/2026 | Pending sale | $395,000$239/sqft |
Source: TCMLS #242329 Report a problem | ||
| 6/12/2026 | Listed for sale | $395,000+166%$239/sqft |
Source: Fresno MLS #650035 Report a problem | ||
| 10/6/2000 | Sold | $148,500$90/sqft |
Source: Public Record Report a problem | ||
Nearby homes
Get a cash offer in 3 minutes
Find out how much your home could sell for in as little as 3 minutes with a no-obligation cash offer.
Estimated market value
$420,100
