Skip main navigation
Sold
  • Price Unknown

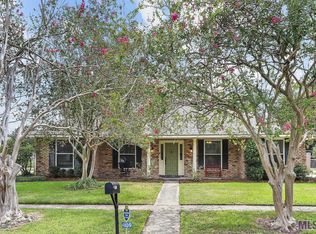
    4829 Woodlyn Dr, Baton Rouge, LA 70816

    4beds
    1,840sqft
    Single Family Residence, Residential
    Built in 1990
    0.33 Acres Lot
    $332,100 Zestimate®
    $--/sqft
    $2,193 Estimated rent

    Home value

    $332,100

    $309,000 - $359,000

    $2,193/mo

    Zestimate® history
    Loading
    Loading...

    Owner options

    List your home for rent

    $2,193/mo

    Rent Zestimate®

    Find your next renter with Zillow Rental Manager. Plus, with online applications, you can quickly screen prospective tenants – for free.

    Learn more

    $2,193/mo

    Rent Zestimate®

    Refinance and save

    Refinancing to a lower rate could help reduce your monthly payments and save thousands over the life of the loan.

    See today's rates

    Explore your selling options

    Work with a Zillow partner agent

    Leverage their expertise and Zillow's premium Showcase listings to get your home seen by more buyers.

    Get started

    List with your own agent

    Get your home in front of millions of buyers by listing it on Zillow.

    Learn how to do it

    Sell it yourself

    Take full control of how buyers see your home on Zillow by listing For Sale by Owner (FSBO).

    List your home

    What's special

    Step into modern elegance with this beautifully updated 4 bedroom, 2 bathroom home, perfectly situated on a spacious corner lot. The open-concept living area welcomes you with soaring cathedral ceilings, a gorgeous tiled fireplace, and a sleek modern ceiling fan, creating a stylish and inviting space to relax or entertain. The chef’s kitchen is a dream, featuring stainless steel appliances, stunning countertops, a chic tiled backsplash, and an island with breakfast bar seating. Enjoy casual meals in the sunny breakfast area or host memorable gatherings in the formal dining room—the perfect layout for entertaining! Retreat to the primary suite, complete with a luxurious en suite bathroom boasting double sinks and a custom-tiled tub surround. Three additional bedrooms provide ample space for family, guests, or a home office. Step outside to your fully fenced backyard, offering two storage rooms and an extra driveway with an RV port—perfect for all your storage and parking needs. Don't miss this move-in-ready gem! Schedule your private showing today! Seller is a licensed agent!

    Zillow last checked:

    Listing updated:

    Listed by:

    Jeremy Henderson,

    Keller Williams Realty-First Choice

    Bought with:

    Jeremy Henderson, 0995682228

    Keller Williams Realty-First Choice

    Source: ROAM MLS,MLS#: 2025005712MLS Logo

    Facts & features

    Interior

    Bedrooms & bathrooms
    • Bedrooms: 4
    • Bathrooms: 2
    • Full bathrooms: 2
    Primary bedroom
    • Features: En Suite Bath
    • Level: First
    • Area: 133.34
    • Width: 11.3
    Bedroom 1
    • Level: First
    • Area: 92.01
    • Width: 9.11
    Bedroom 2
    • Level: First
    • Area: 134.4
    • Width: 12
    Bedroom 3
    • Level: First
    • Area: 131.08
    • Width: 11.3
    Primary bathroom
    • Features: Shower Combo
    Dining room
    • Level: First
    • Area: 126.65
    Family room
    • Level: First
    • Area: 323.2
    • Width: 16
    Kitchen
    • Features: Kitchen Island
    Heating
    • Central
    Cooling
    • Central Air, Ceiling Fan(s)
    Appliances
    • Included: Electric Cooktop, Dishwasher, Stainless Steel Appliance(s)
    Features
    • Cathedral Ceiling(s), Ceiling Varied Heights
    • Number of fireplaces: 1
    Interior area
    • Total structure area: 3,523
    • Total interior livable area: 1,840 sqft

    Property

    Parking
    • Parking features: Carport, Driveway
    • Has carport: Yes
    Features
    • Stories: 1
    Lot
    • Size: 0.33 Acres
    • Dimensions: 94 x 153
    Details
    • Parcel number: 01816276
    • Special conditions: Standard,Owner/Agent

    Construction

    Type & style
    • Home type: SingleFamily
    • Architectural style: Traditional
    • Property subtype: Single Family Residence, Residential
    Materials
    • Brick Siding, Wood Siding, Other, Frame
    • Foundation: Slab
    Condition
    • New construction: No
    • Year built: 1990

    Utilities & green energy

    • Gas: Entergy
    • Sewer: Public Sewer
    • Water: Public
    • Utilities for property: Cable Connected

    Community & neighborhood

    Location
    • Region: Baton Rouge
    • Subdivision: Sherwood Oaks

    Other

    Other facts
    • Listing terms: Cash,Conventional,FHA,VA Loan

    Price history

    DateEventPrice
    6/10/2025Sold--
    Source: ROAM MLS #2025005712 Report a problem
    5/13/2025Pending sale$325,000$177/sqft
    Source: ROAM MLS #2025005712 Report a problem
    3/31/2025Listed for sale$325,000+51.2%$177/sqft
    Source: ROAM MLS #2025005712 Report a problem
    10/28/2024Sold--
    Source: Public Record Report a problem
    12/3/2021Sold--
    Source: ROAM MLS #2021015135 Report a problem
    11/8/2021Pending sale$215,000$117/sqft
    Source: ROAM MLS #2021015135 Report a problem
    11/2/2021Price change$215,000-4.4%$117/sqft
    Source: ROAM MLS #2021015135 Report a problem
    9/27/2021Listed for sale$225,000$122/sqft
    Source: ROAM MLS #2021015135 Report a problem
    7/26/1999Sold--
    Source: Public Record Report a problem

    Public tax history

    YearProperty taxesTax assessment
    2025$2,329 +4.7%$19,000
    2024$2,225 -1.7%$19,000
    2023$2,263 -0.2%$19,000
    2022$2,269 +326.3%$19,000 +68.9%
    2021$532 -1.4%$11,250
    2020$540 -61.2%$11,250
    2019$1,390 +1.2%$11,250
    2018$1,373 +147.6%$11,250
    2017$554 $11,250
    2016$554 +2%$11,250
    2015$543 -0.1%$11,250
    2014$544 $11,250
    2013$544 -59.3%$11,250
    2012$1,337 +8.4%$11,250
    2011$1,233 +0%$11,250
    2010$1,233 +141%$11,250
    2009$512 -0.5%$11,250
    2008$514 -1.4%$11,250
    2007$521 +0.7%$11,250
    2006$517 +0.8%$11,250
    2005$513 +3%$11,250
    2004$499 -2%$11,250
    2003$509 0%$11,250
    2002$509 $11,250
    2001$509 +18.3%$11,250
    2000$430 $11,250

    Find assessor info on the county website

    Neighborhood: Jones Creek

    Nearby schools

    GreatSchools rating
    Schools provided by the listing agent
    • District: East Baton Rouge

    Source: ROAM MLS. This data may not be complete. We recommend contacting the local school district to confirm school assignments for this home.

    Get a cash offer in 3 minutes
    Find out how much your home could sell for in as little as 3 minutes with a no-obligation cash offer.
    Estimated market value
    $332,100
    Get a cash offer in 3 minutes
    Find out how much your home could sell for in as little as 3 minutes with a no-obligation cash offer.
    Estimated market value
    $332,100