Skip main navigation
Closed
  • Price Unknown

    48298 Labonte Ln, Tickfaw, LA 70466

    3beds
    1,321sqft
    Single Family Residence
    Built in 2020
    0.38 Acres Lot
    $201,500 Zestimate®
    $--/sqft
    $1,427 Estimated rent

    Home value

    $201,500

    $189,000 - $214,000

    $1,427/mo

    Zestimate® history
    Loading
    Loading...

    Owner options

    List your home for rent

    $1,427/mo

    Rent Zestimate®

    Find your next renter with Zillow Rental Manager. Plus, with online applications, you can quickly screen prospective tenants – for free.

    Learn more

    $1,427/mo

    Rent Zestimate®

    Refinance and save

    Refinancing to a lower rate could help reduce your monthly payments and save thousands over the life of the loan.

    See today's rates

    Explore your selling options

    Work with a Zillow partner agent

    Leverage their expertise and Zillow's premium Showcase listings to get your home seen by more buyers.

    Get started

    List with your own agent

    Get your home in front of millions of buyers by listing it on Zillow.

    Learn how to do it

    Sell it yourself

    Take full control of how buyers see your home on Zillow by listing For Sale by Owner (FSBO).

    List your home

    What's special

    Secluded subdivisionLarge lotVery large lot
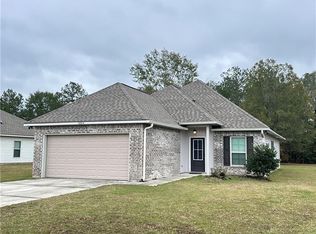
    This home has so much to offer the new owners! This 3 bedroom, 2 bath home sits on large lot in a secluded subdivision! Close enough to all the amenities, but far enough to escape the hustle and bustle! Enjoy your new home that sits on a very large lot, just outside of Hammond! Seller is offering a $1500.00 flooring/paint allowance!

    Zillow last checked:

    Listing updated:

    Listed by:

    James Daniels 985-386-4923,

    Branch Real Estate, L.L.C.,

    Joshua Davis 985-320-8077,

    Branch Real Estate, L.L.C.

    Bought with:

    Hayden Bell

    Kaizen Home Sales and Services, LLC

    Source: GSREIN,MLS#: 2555811MLS Logo

    Facts & features

    Interior

    Bedrooms & bathrooms
    • Bedrooms: 3
    • Bathrooms: 2
    • Full bathrooms: 2
    Primary bedroom
    • Description: Flooring: Carpet
    • Level: Lower
    • Dimensions: 12x14.6
    Bedroom
    • Description: Flooring: Carpet
    • Level: Lower
    • Dimensions: 11x11.6
    Bedroom
    • Description: Flooring: Carpet
    • Level: Lower
    • Dimensions: 11x11.6
    Dining room
    • Description: Flooring: Tile
    • Level: Lower
    • Dimensions: 12x10
    Living room
    • Description: Flooring: Tile
    • Level: Lower
    • Dimensions: 14x13
    Heating
    • Central
    Cooling
    • Central Air, 1 Unit
    Features
    • Has fireplace: No
    • Fireplace features: None
    Interior area
    • Total structure area: 1,819
    • Total interior livable area: 1,321 sqft

    Property

    Parking
    • Total spaces: 2
    • Parking features: Garage, Two Spaces
    • Has garage: Yes
    Features
    • Levels: One
    • Stories: 1
    • Patio & porch: Porch
    • Exterior features: Porch
    Lot
    • Size: 0.38 Acres
    • Dimensions: 80 x 200
    • Features: Outside City Limits, Rectangular Lot
    Details
    • Parcel number: 14
    • Special conditions: None

    Construction

    Type & style
    • Home type: SingleFamily
    • Architectural style: Traditional
    • Property subtype: Single Family Residence
    Materials
    • Brick
    • Foundation: Slab
    • Roof: Shingle
    Condition
    • Very Good Condition
    • Year built: 2020

    Utilities & green energy

    • Sewer: Treatment Plant
    • Water: Public

    Community & HOA

    Community
    • Subdivision: Martinsville Estates
    HOA
    • Has HOA: No
    Location
    • Region: Tickfaw

    Financial & listing details

    • Tax assessed value: $133,425
    • Annual tax amount: $507
    • Date on market: 5/5/2026

    Price history

    DateEventPrice
    7/2/2026Sold--
    Source: GSREIN #2555811 Report a problem
    6/3/2026Contingent$199,900$151/sqft
    Source: GSREIN #2555811 Report a problem
    5/5/2026Listed for sale$199,900$151/sqft
    Source: GSREIN #2555811 Report a problem
    2/8/2021Sold--
    Source: GSREIN #2266807 Report a problem

    Public tax history

    YearProperty taxesTax assessment
    2025$507 +0.5%$13,343
    2024$504 +2.6%$13,343 +1.5%
    2023$492 $13,143
    2022$492 $13,143 +425.7%
    2021-- $2,500 +316.7%
    2020$52 +0.3%$600
    2019$52 -0.3%$600
    2018$52 -1.9%$600
    2017$53 $600
    2016$53 $600
    2015$53 +9.4%$600
    2014$49 $600
    2013$49 -3.6%$600
    2012$51 -3.4%$600
    2011$52 -0.3%$600
    2010$52 $600
    2009$52 +0.5%$600
    2008$52 $600
    Find assessor info on the county website

    Neighborhood: 70466

    Nearby schools

    GreatSchools rating