Skip main navigation
Sold
  • $715,000

    483 51st St, Washougal, WA 98671

    3beds
    2,618sqft
    Residential, Single Family Residence
    Built in 2002
    8,276 Square Feet Lot
    $707,200 Zestimate®
    $273/sqft
    $3,378 Estimated rent

    Home value

    $707,200

    $672,000 - $743,000

    $3,378/mo

    Zestimate® history
    Loading
    Loading...

    Owner options

    List your home for rent

    $3,378/mo

    Rent Zestimate®

    Find your next renter with Zillow Rental Manager. Plus, with online applications, you can quickly screen prospective tenants – for free.

    Learn more

    $3,378/mo

    Rent Zestimate®

    Refinance and save

    $4,353/mo

    Est. payment

    Refinancing to a lower rate could help reduce your monthly payments and save thousands over the life of the loan.

    See today's rates

    $4,353/mo

    Est. payment

    Explore your selling options

    Work with a Zillow partner agent

    Leverage their expertise and Zillow's premium Showcase listings to get your home seen by more buyers.

    Get started

    List with your own agent

    Get your home in front of millions of buyers by listing it on Zillow.

    Learn how to do it

    Sell it yourself

    Take full control of how buyers see your home on Zillow by listing For Sale by Owner (FSBO).

    List your home

    What's special

    Golf courseLuxurious upgradesOrchard hills golf courseSpacious family roomPrivate paradiseSerene greensCozy fire pit
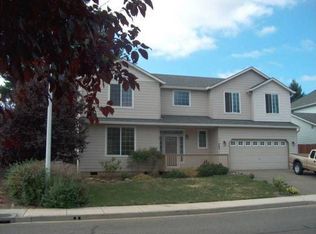
    Golf Course Property! Own the perfect slice of paradise, where the backyard views are as lush as your backswing - because life is better with a golf course as your neighbor! This stunning home, backing to the serene greens of the Orchard Hills golf course, has been updated from top-to-bottom! Step inside to find Hickory composite hardwood flooring throughout, offering both durability and elegance. The kitchen is a chef's dream, featuring solid Carrara marble countertops, sleek stainless steel appliances, and ample storage space. The bathrooms have been completely updated with stylish tile, new vanities, sinks, and toilets, providing a touch of luxury in every corner. Fresh interior and exterior paint breathe new life into this home, creating a welcoming atmosphere. Step outside to your own private paradise, where the backyard has been transformed into an oasis. Pavers lead the way to a cozy fire pit, surrounded by landscaping and irrigation for easy maintenance. But the upgrades don't stop there ? the crawlspace has been renovated with a new vapor barrier and French drain with vent screens sealed by a habitat specialist. On the main level, you'll find the primary bedroom complete with an ensuite bathroom for added convenience and privacy. Upstairs, a spacious family room awaits, perfect for movie nights or entertaining guests. With its luxurious upgrades and unbeatable location, this home offers the perfect blend of comfort and convenience. Ask your agent for the full Upgrade List and book your appointment today!

    Zillow last checked:

    Listing updated:

    Listed by:

    Graham Gentry 360-210-3391,

    Columbia River Realty ERA Powered

    Bought with:

    Jennifer Belmore, 91111

    Windermere Northwest Living

    Source: RMLS (OR),MLS#: 24195945MLS Logo

    Facts & features

    Interior

    Bedrooms & bathrooms
    • Bedrooms: 3
    • Bathrooms: 3
    • Full bathrooms: 2
    • Partial bathrooms: 1
    • Main level bathrooms: 1
    Rooms
    • Room types: Laundry, Bonus Room, Bedroom 2, Bedroom 3, Dining Room, Family Room, Kitchen, Living Room, Primary Bedroom
    Primary bedroom
    • Features: Double Sinks, Marble, Shower, Walkin Closet
    • Level: Main
    Bedroom 2
    • Features: Hardwood Floors, Walkin Closet
    • Level: Upper
    Bedroom 3
    • Features: Hardwood Floors, Walkin Closet
    • Level: Upper
    Dining room
    • Features: Formal, Hardwood Floors, Sliding Doors
    • Level: Main
    Kitchen
    • Features: Dishwasher, Disposal, Eating Area, Hardwood Floors, Island, Microwave, Pantry, Sliding Doors, Updated Remodeled, Free Standing Range, Free Standing Refrigerator, Marble
    • Level: Main
    Living room
    • Features: Bay Window, Fireplace, Formal, Hardwood Floors, High Ceilings
    • Level: Main
    Heating
    • Forced Air, Fireplace(s)
    Cooling
    • Central Air
    Appliances
    • Included: Dishwasher, Disposal, Free-Standing Range, Free-Standing Refrigerator, Microwave, Stainless Steel Appliance(s), Gas Water Heater
    • Laundry: Laundry Room
    Features
    • High Ceilings, Marble, Soaking Tub, Walk-In Closet(s), Formal, Eat-in Kitchen, Kitchen Island, Pantry, Updated Remodeled, Double Vanity, Shower
    • Flooring: Hardwood, Tile
    • Doors: Sliding Doors
    • Windows: Vinyl Frames, Bay Window(s)
    • Basement: Crawl Space
    • Number of fireplaces: 1
    • Fireplace features: Gas
    Interior area
    • Total structure area: 2,618
    • Total interior livable area: 2,618 sqft

    Property

    Parking
    • Total spaces: 3
    • Parking features: Driveway, RV Access/Parking, Garage Door Opener, Attached
    • Attached garage spaces: 3
    • Has uncovered spaces: Yes
    Accessibility
    • Accessibility features: Main Floor Bedroom Bath, Accessibility
    Features
    • Levels: Two
    • Stories: 2
    • Patio & porch: Patio
    • Exterior features: Fire Pit, Yard
    • Fencing: Fenced
    • Has view: Yes
    • View description: Golf Course
    Lot
    • Size: 8,276 Square Feet
    • Features: Golf Course, Level, Sprinkler, SqFt 7000 to 9999
    Details
    • Additional structures: RVParking
    • Parcel number: 134140090
    • Zoning: R1-7.5

    Construction

    Type & style
    • Home type: SingleFamily
    • Property subtype: Residential, Single Family Residence
    Materials
    • Cement Siding
    • Foundation: Concrete Perimeter
    • Roof: Composition
    Condition
    • Updated/Remodeled
    • New construction: No
    • Year built: 2002

    Utilities & green energy

    • Gas: Gas
    • Sewer: Public Sewer
    • Water: Public
    • Utilities for property: Cable Connected, Other Internet Service

    Community & HOA

    Community
    • Subdivision: Sunset Ridge
    HOA
    • Has HOA: Yes
    • Amenities included: Basketball Court, Commons, Gym, Management, Pool, Sauna, Weight Room
    • HOA fee: $70 monthly
    Location
    • Region: Washougal

    Financial & listing details

    • Price per square foot: $273/sqft
    • Tax assessed value: $558,488
    • Annual tax amount: $5,094
    • Date on market: 3/14/2024
    • Cumulative days on market: 3 days
    • Listing terms: Cash,Conventional,FHA,VA Loan
    • Road surface type: Paved

    Price history

    DateEventPrice
    4/3/2024Sold$715,000+3.8%$273/sqft
    Source: RMLS (OR) #24195945 Report a problem
    3/19/2024Pending sale$689,000+68.5%$263/sqft
    Source: RMLS (OR) #24195945 Report a problem
    10/2/2019Sold$409,000-2.6%$156/sqft
    Source: RMLS (OR) #19535112 Report a problem
    9/3/2019Pending sale$419,900$160/sqft
    Source: Premiere Property Group, LLC #19535112 Report a problem
    8/19/2019Price change$419,900-2.3%$160/sqft
    Source: Premiere Property Group, LLC #19535112 Report a problem
    7/25/2019Listed for sale$430,000+53.6%$164/sqft
    Source: Premiere Property Group, LLC #19535112 Report a problem
    5/4/2010Listing removed$279,900$107/sqft
    Source: Coldwell Banker** #8065287 Report a problem
    7/25/2008Listed for sale$279,900+26%$107/sqft
    Source: Coldwell Banker** #8065287 Report a problem
    1/23/2003Sold$222,195$85/sqft
    Source: Public Record Report a problem

    Public tax history

    YearProperty taxesTax assessment
    2024$5,298 +1.1%$558,488 -3.4%
    2023$5,241 +3.7%$578,360 +5.1%
    2022$5,053 +5.5%$550,509 +16.2%
    2021$4,790 +1.8%$473,806 +12.4%
    2020$4,704 $421,443 +0.3%
    2019$4,704 +19.1%$420,383 +12.7%
    2018$3,948 -13.2%$373,024 +5.1%
    2017$4,550 +14.3%$354,888 +4%
    2016$3,982 +5.5%$341,091 +15.4%
    2015$3,775 +2.9%$295,693 +3.4%
    2014$3,670 $286,025 +12.1%
    2013$3,670 +21.8%$255,063 +13.8%
    2012$3,014 -9.4%$224,099 -0.5%
    2011$3,325 +1.2%$225,160 -10.1%
    2010$3,286 -2.6%$250,432 -9.1%
    2009$3,374 $275,594 -20.4%
    2008-- $346,400
    2007-- $346,400 +43.8%
    2005-- $240,900
    2004-- $240,900 +358.9%
    2001$775 $52,500
    2000-- --
    Find assessor info on the county website

    Neighborhood: 98671

    Nearby schools

    GreatSchools rating
    Schools provided by the listing agent
    • Elementary: Col River Gorge
    • Middle: Jemtegaard
    • High: Washougal

    Source: RMLS (OR). This data may not be complete. We recommend contacting the local school district to confirm school assignments for this home.

    Get a cash offer in 3 minutes
    Find out how much your home could sell for in as little as 3 minutes with a no-obligation cash offer.
    Estimated market value
    $707,200
    Get a cash offer in 3 minutes
    Find out how much your home could sell for in as little as 3 minutes with a no-obligation cash offer.
    Estimated market value
    $707,200