MLS# 289816 Discover an ideal location in South Richland with this exceptional one-story home in Country View Estate. Boasting four bedrooms and three full baths, along with a dedicated den, this residence offers a perfect blend of comfort and style. Key features include a formal dining room, elegant wood and tile flooring in the main living areas, and stunning granite countertops throughout. The highly sought-after split-bedroom layout creates a sense of privacy, complemented by raised ceilings and a spacious living room adorned with a gas fireplace, stone surround, and custom built-ins. Adjacent to the living room, the den provides an excellent space for work or relaxation. The expansive kitchen is a chef's dream, featuring granite counters, a raised breakfast bar, stainless steel appliances, a generous pantry, and a cozy breakfast nook. Retreat to the private master suite, which offers direct access to the patio and a luxurious master bath equipped with a dual sink vanity, tile and granite finishes, a corner soaking tub, a large walk-in shower, and a spacious walk-in closet. The fully fenced, low-maintenance backyard ensures privacy, featuring a large covered patio perfect for outdoor entertaining. You will love side area with a concreted pad and gate and can be used to store rv or boat . This wonderful South Richland home is nestled in a tranquil neighborhood, conveniently located near shopping and freeway access. Don’t miss your chance to make it yours!
Sold for $505,000
$505,000
483 Aimee Dr, Richland, WA 99352
4beds
2,111sqft
Single Family Residence
Built in 2011
9,583 Square Feet Lot
$505,100 Zestimate®
$239/sqft
$2,734 Estimated rent
Home value
$505,100
$480,000 - $535,000
$2,734/mo
Zestimate® history
Owner options
List your home for rent
$2,734/mo
Rent Zestimate®
Find your next renter with Zillow Rental Manager. Plus, with online applications, you can quickly screen prospective tenants – for free.
$2,734/mo
Rent Zestimate®
Refinance and save
$3,100/mo
Est. payment
Refinancing to a lower rate could help reduce your monthly payments and save thousands over the life of the loan.
$3,100/mo
Est. payment
Explore your selling options
Work with a Zillow partner agent
Leverage their expertise and Zillow's premium Showcase listings to get your home seen by more buyers.
Get startedList with your own agent
Get your home in front of millions of buyers by listing it on Zillow.
Learn how to do itSell it yourself
Take full control of how buyers see your home on Zillow by listing For Sale by Owner (FSBO).
List your homeWhat's special
Expansive kitchenFormal dining roomDedicated denRaised breakfast barGenerous pantryCozy breakfast nookFour bedrooms
Zillow last checked:
Listing updated:
Listed by:
Dalila Campbell 509-619-2675,
Realty One Group Ignite
Bought with:
Kendra Sadler, 22001310
Retter and Company Sotheby's
Source: PACMLS,MLS#: 289816
Facts & features
Interior
Bedrooms & bathrooms
- Bedrooms: 4
- Bathrooms: 3
- Full bathrooms: 3
Bedroom
- Level: M
- Area: 208
- Dimensions: 16 x 13
Bedroom 1
- Level: M
- Area: 121
- Dimensions: 11 x 11
Bedroom 2
- Level: M
- Area: 121
- Dimensions: 11 x 11
Bedroom 3
- Level: M
- Area: 99
- Dimensions: 11 x 9
Dining room
- Level: M
- Area: 132
- Dimensions: 12 x 11
Family room
- Level: M
- Area: 120
- Dimensions: 12 x 10
Kitchen
- Level: M
- Area: 168
- Dimensions: 14 x 12
Living room
- Level: M
- Area: 289
- Dimensions: 17 x 17
Office
- Level: M
- Area: 120
- Dimensions: 12 x 10
Heating
- Forced Air, Gas
Cooling
- Central Air, Heat Pump
Appliances
- Included: Dishwasher, Dryer, Disposal, Microwave, Range/Oven, Refrigerator, Washer, Water Heater
Features
- Coved Ceiling(s), Raised Ceiling(s), Ceiling Fan(s)
- Flooring: Carpet, Tile, Wood
- Doors: French Doors
- Windows: Double Pane Windows, Windows - Vinyl
- Basement: None
- Number of fireplaces: 1
- Fireplace features: 1, Gas, Family Room
Interior area
- Total structure area: 2,111
- Total interior livable area: 2,111 sqft
Property
Parking
- Total spaces: 2
- Parking features: Attached, 2 car
- Attached garage spaces: 2
Features
- Levels: 1 Story
- Stories: 1
- Patio & porch: Patio/Covered
- Exterior features: Irrigation
- Fencing: Fenced
- Has view: Yes
Lot
- Size: 9,583 Square Feet
- Features: Located in City Limits
Details
- Additional structures: Shed
- Parcel number: 135982060003007
- Zoning description: Residential
Construction
Type & style
- Home type: SingleFamily
- Property subtype: Single Family Residence
Materials
- Stucco
- Foundation: Concrete
- Roof: Comp Shingle
Condition
- Existing Construction (Not New)
- New construction: No
- Year built: 2011
Utilities & green energy
- Water: Public
- Utilities for property: Sewer Connected
Community & HOA
Community
- Subdivision: Country Estates
HOA
- Has HOA: Yes
- HOA fee: $12 monthly
Location
- Region: Richland
Financial & listing details
- Price per square foot: $239/sqft
- Tax assessed value: $560,540
- Annual tax amount: $5,200
- Date on market: 1/14/2026
- Listing terms: Cash,Conventional,FHA,VA Loan
- Inclusions: All Appliances
- Electric utility on property: Yes
- Road surface type: Paved
Price history
| Date | Event | Price |
|---|---|---|
| 4/14/2026 | Sold | $505,000-2.9%$239/sqft |
Source:  PACMLS #289816 Report a problem PACMLS #289816 Report a problem | ||
| 3/16/2026 | Pending sale | $519,900$246/sqft |
Source: PACMLS #289816 Report a problem | ||
| 1/14/2026 | Listed for sale | $519,900-1.9%$246/sqft |
Source: PACMLS #289816 Report a problem | ||
| 12/28/2025 | Listing removed | $530,000$251/sqft |
Source: PACMLS #285419 Report a problem | ||
| 9/4/2025 | Price change | $530,000-1.9%$251/sqft |
Source: PACMLS #285419 Report a problem | ||
| 6/28/2025 | Listed for sale | $540,000+16.1%$256/sqft |
Source: PACMLS #285419 Report a problem | ||
| 10/17/2022 | Sold | $465,000-7%$220/sqft |
Source: PACMLS #261400 Report a problem | ||
| 9/14/2022 | Pending sale | $499,900$237/sqft |
Source: PACMLS #261400 Report a problem | ||
| 8/25/2022 | Price change | $499,900-2.9%$237/sqft |
Source: PACMLS #261400 Report a problem | ||
| 8/11/2022 | Listed for sale | $514,900$244/sqft |
Source: PACMLS #261400 Report a problem | ||
| 8/8/2022 | Pending sale | $514,900$244/sqft |
Source: PACMLS #261400 Report a problem | ||
| 7/11/2022 | Price change | $514,900-1.9%$244/sqft |
Source: PACMLS #261400 Report a problem | ||
| 6/16/2022 | Price change | $524,900-1.9%$249/sqft |
Source: PACMLS #261400 Report a problem | ||
| 5/20/2022 | Price change | $534,900-1.9%$253/sqft |
Source: PACMLS #261400 Report a problem | ||
| 5/12/2022 | Listed for sale | $545,000+40.1%$258/sqft |
Source: PACMLS #261400 Report a problem | ||
| 7/20/2020 | Sold | $389,000$184/sqft |
Source: PACMLS #245970 Report a problem | ||
| 6/18/2020 | Pending sale | $389,000$184/sqft |
Source: The Lane Real Estate Team #245970 Report a problem | ||
| 6/3/2020 | Listed for sale | $389,000+9.6%$184/sqft |
Source: The Lane Real Estate Team #245970 Report a problem | ||
| 12/1/2018 | Listing removed | $2,000$1/sqft |
Source: Paragon Equity Management LLC Report a problem | ||
| 11/28/2018 | Listed for rent | $2,000$1/sqft |
Source: Paragon Equity Management LLC Report a problem | ||
| 11/28/2018 | Listing removed | $355,000$168/sqft |
Source: Kenmore Team #231755 Report a problem | ||
| 10/18/2018 | Price change | $355,000-2.7%$168/sqft |
Source: Kenmore Team Office #231755 Report a problem | ||
| 6/23/2018 | Price change | $365,000-3.9%$173/sqft |
Source: Kenmore Team Office #229883 Report a problem | ||
| 6/13/2018 | Price change | $379,900-5%$180/sqft |
Source: Kenmore Team Office #229883 Report a problem | ||
| 5/30/2018 | Listed for sale | $399,900+60%$189/sqft |
Source: Kenmore Team #229883 Report a problem | ||
| 10/20/2011 | Sold | $250,000+525%$118/sqft |
Source: PACMLS #174591 Report a problem | ||
| 8/31/2010 | Sold | $40,000$19/sqft |
Source: Public Record Report a problem | ||
Public tax history
| Year | Property taxes | Tax assessment |
|---|---|---|
| 2024 | $5,200 +9.5% | $560,540 +10.2% |
| 2023 | $4,747 +25.5% | $508,550 +34.1% |
| 2022 | $3,782 -2.3% | $379,200 +8.4% |
| 2021 | $3,872 +1.6% | $349,760 +5.9% |
| 2020 | $3,811 -12.5% | $330,140 +3.1% |
| 2019 | $4,356 +13.1% | $320,330 +6.5% |
| 2018 | $3,850 -6.2% | $300,700 +10.9% |
| 2017 | $4,104 +26.4% | $271,260 +12.3% |
| 2016 | $3,248 | $241,590 |
| 2015 | $3,248 -1.4% | $241,590 |
| 2014 | $3,293 | $241,590 |
| 2013 | $3,293 | $241,590 |
| 2012 | -- | $241,590 +10.4% |
| 2011 | -- | $218,740 +420.8% |
| 2010 | -- | $42,000 |
| 2009 | -- | $42,000 |
| 2008 | -- | -- |
| 2007 | -- | -- |
| 2006 | -- | -- |
Find assessor info on the county website
Neighborhood: 99352
Nearby homes
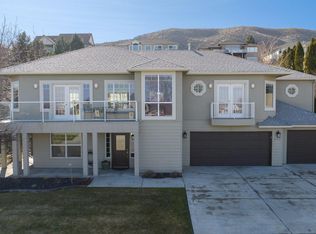
- $547,9004 bd3 ba2.4k sqft497 Aimee Dr, Richland, WA 99352Sold
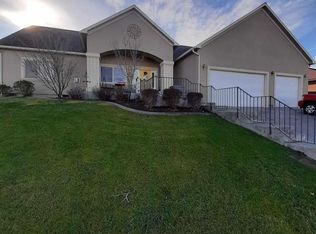
- $614,8004 bd4 ba2.8k sqft469 Aimee Dr, Richland, WA 99352Off Market
- $319,300-- bd-- ba-- sqft474 Aimee Dr, Richland, WA 99352Off Market
- $615,9004 bd3 ba3k sqft488 Aimee Dr, Richland, WA 99352Off Market
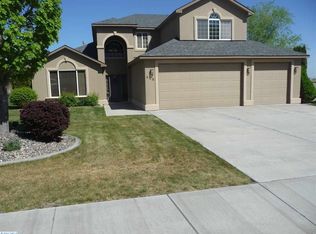
- $504,9003 bd2 ba2k sqft511 Aimee Dr, Richland, WA 99352Off Market
- $543,8003 bd2 ba2.2k sqft455 Aimee Dr, Richland, WA 99352Off Market
- $729,8004 bd4 ba3.1k sqft460 Aimee Dr, Richland, WA 99352Off Market
- $778,7005 bd3 ba2.4k sqft650 Clermont Dr, Richland, WA 99352Off Market
Nearby schools
GreatSchools rating
- 8/10Orchard ElementaryGrades: PK-5Distance: 0.8 mi
- 7/10Leona Libby Middle SchoolGrades: 6-8Distance: 5.7 mi
- 8/10Richland High SchoolGrades: 9-12Distance: 3.8 mi
Schools provided by the listing agent
- District: Richland
Source: PACMLS. This data may not be complete. We recommend contacting the local school district to confirm school assignments for this home.


Get pre-qualified for a loan
At Zillow Home Loans, we can pre-qualify you in as little as 5 minutes with no impact to your credit score.An equal housing lender. NMLS #10287.
Sell for more on Zillow
Get a Zillow Showcase℠ listing at no additional cost and you could sell for .
$505,100
2% more
+$10,102
With Zillow Showcase(estimated)
$515,202
- Washington
- Benton County
- Richland
- 99352
- 483 Aimee Dr
Nearby cities
Nearby zip codes
Other Richland Topics
