Welcome to 483 Angler Dr., a well maintained home offering comfort, functionality, and thoughtful updates throughout. Step inside to find a tiled entry and fresh paint that gives the entire home a clean, updated feel. The roof and gutters were replaced just three years ago, and new flooring.
The kitchen features tile flooring, a tile backsplash, black appliances, a kitchen island with a sink and bar top, built-in microwave, electric cooktop, garbage disposal, and a dedicated coffee bar area. The breakfast nook includes a large, deep set window.
The laundry room is equipped with tile floors, built-in storage, and a hanging rod. The two secondary bedrooms offer double-door closet entries, and the guest bath includes a tub shower combo. Additional storage includes a coat closet and a linen closet.
The spacious primary suite features a large walk-in shower, double sinks, and a walk-in closet with built-in shelving. The home is energy conscious with solar screens and includes a gas water heater and gas heating system. The HVAC system is approximately six years old.
Enjoy outdoor living in the private backyard with a wood privacy fence, flood lights, and a storage shed. The two car garage includes an electric door and two openers. Conveniently located just one block from a local elementary school, this home offers easy access to nearby amenities.
HOA membership includes access to two swimming pools (one in this community and one in a nearby community) and a playground.
Sold
Price Unknown
483 Angler Dr, Crowley, TX 76036
3beds
1,530sqft
Single Family Residence
Built in 2006
5,488 Square Feet Lot
$256,500 Zestimate®
$--/sqft
$1,910 Estimated rent
Home value
$256,500
$236,000 - $277,000
$1,910/mo
Zestimate® history
Owner options
List your home for rent
$1,910/mo
Rent Zestimate®
Find your next renter with Zillow Rental Manager. Plus, with online applications, you can quickly screen prospective tenants – for free.
$1,910/mo
Rent Zestimate®
Refinance and save
$125/mo
Est. payment
Refinancing to a lower rate could help reduce your monthly payments and save thousands over the life of the loan.
$125/mo
Est. payment
Explore your selling options
Work with a Zillow partner agent
Leverage their expertise and Zillow's premium Showcase listings to get your home seen by more buyers.
Get startedList with your own agent
Get your home in front of millions of buyers by listing it on Zillow.
Learn how to do itSell it yourself
Take full control of how buyers see your home on Zillow by listing For Sale by Owner (FSBO).
List your homeWhat's special
Fresh paintDedicated coffee bar areaGarbage disposalNew flooringBuilt-in microwaveGas heating systemFlood lights
Zillow last checked:
Listing updated:
Listed by:
Nikki Nichols 0620746,
Mountain Creek Real Estate,LLC 817-992-0921
Bought with:
Angelica Vargas
Realty of America, LLC
Source: NTREIS,MLS#: 20911444
Facts & features
Interior
Bedrooms & bathrooms
- Bedrooms: 3
- Bathrooms: 2
- Full bathrooms: 2
Primary bedroom
- Level: First
- Dimensions: 0 x 0
Living room
- Level: First
- Dimensions: 0 x 0
Heating
- Natural Gas
Cooling
- Central Air
Appliances
- Included: Dishwasher, Electric Cooktop, Electric Oven, Disposal, Gas Water Heater, Microwave
- Laundry: Washer Hookup, Electric Dryer Hookup, Laundry in Utility Room
Features
- Walk-In Closet(s)
- Flooring: Carpet, Tile
- Windows: Window Coverings
- Has basement: No
- Has fireplace: No
Interior area
- Total interior livable area: 1,530 sqft
Property
Parking
- Total spaces: 2
- Parking features: Driveway, Garage Faces Front, Garage, Garage Door Opener
- Attached garage spaces: 2
- Has uncovered spaces: Yes
Features
- Levels: One
- Stories: 1
- Exterior features: Rain Gutters
- Pool features: None
- Fencing: Back Yard,Fenced,Wood
Lot
- Size: 5,488 Square Feet
Details
- Parcel number: 41111222
Construction
Type & style
- Home type: SingleFamily
- Architectural style: Traditional,Detached
- Property subtype: Single Family Residence
Materials
- Foundation: Slab
- Roof: Composition,Shingle
Condition
- Year built: 2006
Utilities & green energy
- Sewer: Public Sewer
- Water: Public
- Utilities for property: Sewer Available, Water Available
Community & HOA
Community
- Subdivision: Creekside
HOA
- Has HOA: Yes
- Services included: All Facilities
- HOA fee: $125 quarterly
- HOA name: Essex Association Management
- HOA phone: 972-428-2030
Location
- Region: Crowley
Financial & listing details
- Tax assessed value: $251,982
- Annual tax amount: $5,911
- Date on market: 4/25/2025
- Cumulative days on market: 105 days
- Listing terms: Cash,Conventional,FHA,VA Loan
- Exclusions: TV Mounts, Computer Monitor Mount, Black Mounted Cameras. Some cameras will stay- Ask agent for more details
Price history
| Date | Event | Price |
|---|---|---|
| 8/29/2025 | Sold | -- |
Source: NTREIS #20911444 Report a problem | ||
| 8/17/2025 | Pending sale | $259,500$170/sqft |
Source: NTREIS #20911444 Report a problem | ||
| 8/9/2025 | Contingent | $259,500$170/sqft |
Source: NTREIS #20911444 Report a problem | ||
| 7/29/2025 | Price change | $259,500-1.7%$170/sqft |
Source: NTREIS #20911444 Report a problem | ||
| 7/22/2025 | Price change | $264,000-0.9%$173/sqft |
Source: NTREIS #20911444 Report a problem | ||
| 7/6/2025 | Price change | $266,500-0.6%$174/sqft |
Source: NTREIS #20911444 Report a problem | ||
| 5/29/2025 | Price change | $268,000-0.7%$175/sqft |
Source: NTREIS #20911444 Report a problem | ||
| 5/5/2025 | Price change | $270,000-1.6%$176/sqft |
Source: NTREIS #20911444 Report a problem | ||
| 4/25/2025 | Listed for sale | $274,500+174.8%$179/sqft |
Source: NTREIS #20911444 Report a problem | ||
| 1/14/2010 | Listing removed | $99,900$65/sqft |
Source: A+ REALTY SOLUTIONS #11272288 Report a problem | ||
| 10/10/2009 | Price change | $99,900-6.5%$65/sqft |
Source: A+ REALTY SOLUTIONS #11272288 Report a problem | ||
| 9/13/2009 | Listed for sale | $106,900$70/sqft |
Source: A+ REALTY SOLUTIONS #11272288 Report a problem | ||
Public tax history
| Year | Property taxes | Tax assessment |
|---|---|---|
| 2025 | $5,937 +0.4% | $251,982 |
| 2024 | $5,911 -2.1% | $251,982 -1.8% |
| 2023 | $6,041 +4.6% | $256,659 +18.5% |
| 2022 | $5,778 +11% | $216,660 +16.4% |
| 2021 | $5,207 +10.8% | $186,163 +12.1% |
| 2020 | $4,699 -0.7% | $166,132 -0.3% |
| 2019 | $4,732 +9.1% | $166,694 +14.3% |
| 2018 | $4,336 +3.6% | $145,812 +4.4% |
| 2017 | $4,185 +7.7% | $139,605 +8.4% |
| 2016 | $3,885 +9.9% | $128,811 +8.9% |
| 2015 | $3,535 | $118,300 |
| 2014 | $3,535 | $118,300 +2.8% |
| 2013 | -- | $115,100 +9% |
| 2012 | -- | $105,600 -1.9% |
| 2011 | -- | $107,700 -8.1% |
| 2010 | -- | $117,200 -3.4% |
| 2009 | -- | $121,300 |
| 2008 | -- | $121,300 +50.9% |
| 2007 | -- | $80,400 |
Find assessor info on the county website
Neighborhood: 76036
Nearby homes
- $268,6004 bd2 ba1.8k sqft487 Angler Dr, Crowley, TX 76036Off Market
- $267,7004 bd2 ba2.1k sqft479 Angler Dr, Crowley, TX 76036Off Market
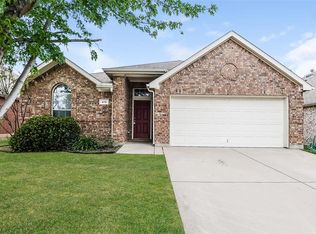
- $1-- bd-- ba-- sqft489 Angler Dr, Crowley, TX 76036Off Market
- $--3 bd2 ba1.4k sqft475 Angler Dr, Crowley, TX 76036Sold

- $--4 bd2 ba2.1k sqft491 Angler Dr, Crowley, TX 76036Sold
- $274,7004 bd2 ba2.1k sqft482 Angler Dr, Crowley, TX 76036Off Market
- $266,9004 bd2 ba1.8k sqft478 Angler Dr, Crowley, TX 76036Off Market
- $253,7003 bd2 ba1.8k sqft471 Angler Dr, Crowley, TX 76036Off Market
Nearby schools
GreatSchools rating
- 3/10Bess Race Elementary SchoolGrades: PK-5Distance: 0.1 mi
- 4/10Richard Allie MiddleGrades: 6-8Distance: 0.7 mi
- 3/10Crowley High SchoolGrades: 9-12Distance: 0.4 mi
Schools provided by the listing agent
- Elementary: Bess Race
- Middle: Richard Allie
- High: Crowley
- District: Crowley ISD
Source: NTREIS. This data may not be complete. We recommend contacting the local school district to confirm school assignments for this home.
Get a cash offer in 3 minutes
Find out how much your home could sell for in as little as 3 minutes with a no-obligation cash offer.
Estimated market value
$256,500
Get a cash offer in 3 minutes
Find out how much your home could sell for in as little as 3 minutes with a no-obligation cash offer.
Estimated market value
$256,500
- Texas
- Tarrant County
- Crowley
- 76036
- 483 Angler Dr
