Welcome to 483 Apple Hollow Rd., nestled in the highly sought-after Highland Ridge community in Mechanicsburg, PA! This stunning home, built in 2021, boasts an ideal blend of modern elegance and comfortable living, perfect for anyone seeking a warm and inviting place to call home. As you step inside, you'll immediately appreciate the entryway leading to the open layout that seamlessly connects the main living areas. The spacious family room, highlighted by a charming stone gas fireplace with built in cabinets beside, which offers the perfect spot to gather with loved ones. The heart of the home, the large kitchen, features a generously sized island, sleek stainless steel appliances with a gas range, and plenty of cabinet space, all overlooking that family room to make entertaining a breeze. One of the standout features of this home is the fabulous covered back patio. Imagine enjoying your morning coffee or evening dinners in this serene outdoor space while admiring the uplighting above, with views of your expansive, flat, fenced-in backyard—a quarter acre in size. It’s a true outdoor oasis that’s perfect for both relaxation and play. With 9-foot ceilings, this home offers a sense of openness and grandeur. The main floor includes a versatile office/den area, ideal for remote work or a quiet reading nook. Each of the four spacious bedrooms includes its own walk-in closet, ensuring ample storage for everyone. The primary suite is a true retreat with its own private bathroom and massive walk in closet as well. Additionally, the home features 3.5 well-appointed bathrooms and a large and convenient 2-car garage. For those looking to add their personal touch, the expansive basement offers endless possibilities for customization—whether you envision a home theater, gym, or extra living space, this space is the perfect solution for that. As a resident of Highland Ridge, you'll also have access to the community's saltwater pool, a great perk for those hot summer days. This home truly has it all—space, style, and a fantastic location with quick and easy access to our major highways and centrally located for endless restaurants and shopping. Don’t miss your chance to make this your new home sweet home!
Sold for $640,000
Zillow last checked:
Listing updated:
Bought with:
ZACH DUFFY, RS323000
Coldwell Banker Realty
Source: Bright MLS,MLS#: PACB2034540
Price history
| Date | Event | Price |
|---|---|---|
| 10/22/2024 | Sold | $640,000$228/sqft |
Source:  Bright MLS #PACB2034540 Report a problem Bright MLS #PACB2034540 Report a problem | ||
| 9/12/2024 | Pending sale | $640,000$228/sqft |
Source:  Berkshire Hathaway HomeServices Homesale Realty #PACB2034540 Report a problem Berkshire Hathaway HomeServices Homesale Realty #PACB2034540 Report a problem | ||
| 9/12/2024 | Contingent | $640,000$228/sqft |
Source: Bright MLS #PACB2034540 Report a problem | ||
| 9/5/2024 | Listed for sale | $640,000+17.2%$228/sqft |
Source: Bright MLS #PACB2034540 Report a problem | ||
| 12/3/2021 | Sold | $546,260$195/sqft |
Source: Bright MLS #PACB134800 Report a problem | ||
| 10/21/2021 | Pending sale | $546,260$195/sqft |
Source: Bright MLS #PACB134800 Report a problem | ||
| 6/9/2021 | Price change | $546,260+3.2%$195/sqft |
Source:  EGStoltzfus #PACB134800 Report a problem EGStoltzfus #PACB134800 Report a problem | ||
| 5/14/2021 | Listed for sale | $529,545$189/sqft |
Source: EGStoltzfus #PACB134800 Report a problem | ||
Nearby homes
- $670,0004 bd4 ba3.2k sqft481 Apple Hollow Rd #16T9MV, Mechanicsburg, PA 17055Sold

- $644,0553 bd2 ba2.1k sqft482 Apple Hollow Rd #393, Mechanicsburg, PA 17055Sold
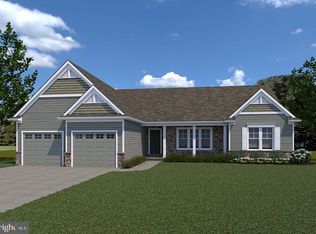
- $741,4704 bd3 ba3.2k sqft485 Apple Hollow Rd #363, Mechanicsburg, PA 17055Sold

- $518,9804 bd3 ba2.6k sqft484 Apple Hollow Rd #394, Mechanicsburg, PA 17055Sold
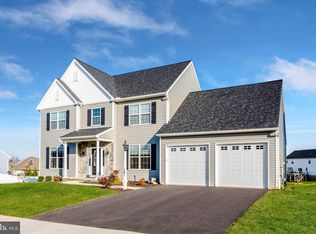
Sell for more on Zillow
Get a Zillow Showcase℠ listing at no additional cost and you could sell for .
$626,800
2% more
+$12,536
With Zillow Showcase(estimated)
$639,336
