BEST NEIGHBORHOOD AROUND AND ONE LEVEL LIVING! Lovely 4 or 5 bedroom, 2 1/2 bath home located in Rolling Meadows area within walking distance to Waynesburg High School & Elementary. Features on the main level a huge family room w/vaulted ceilings & hardwood floor; opens to spacious eat-in kitchen w/solid oak kitchen cabinetry; Master bedroom features a master suite with it's own full bathroom w/walk-in shower; spacious living room; den or an office; 2 spacious bedrooms; Downstairs features a roomy game room; 2 more bedrooms Large laundry room; storage rooms; Lots of storage & closets through-out; Blacktop driveway leads to an integral garage. Beautifully landscaped exterior w/newer shed for storage of lawn equipment. Front covered porch & spacious rear deck too-perfect for entertaining & grilling out. Newer double paned windows. Gas forced air heat and 2 central air conditioning units; 1 mile to Quick access to Interstate 79; Quiet residential street off main road & private rear yard!
Sold for $259,900
$259,900
483 Arbor Ct, Waynesburg, PA 15370
4beds
--sqft
Single Family Residence
Built in 1975
9,626 Square Feet Lot
$269,100 Zestimate®
$--/sqft
$1,986 Estimated rent
Home value
$269,100
Estimated sales range
Not available
$1,986/mo
Zestimate® history
Owner options
List your home for rent
$1,986/mo
Rent Zestimate®
Find your next renter with Zillow Rental Manager. Plus, with online applications, you can quickly screen prospective tenants – for free.
$1,986/mo
Rent Zestimate®
Refinance and save
$1,701/mo
Est. payment
Refinancing to a lower rate could help reduce your monthly payments and save thousands over the life of the loan.
$1,701/mo
Est. payment
Explore your selling options
Work with a Zillow partner agent
Leverage their expertise and Zillow's premium Showcase listings to get your home seen by more buyers.
Get startedList with your own agent
Get your home in front of millions of buyers by listing it on Zillow.
Learn how to do itSell it yourself
Take full control of how buyers see your home on Zillow by listing For Sale by Owner (FSBO).
List your homeWhat's special
Master suiteSpacious rear deckBeautifully landscaped exteriorNewer shed for storageSolid oak kitchen cabinetryDen or an officeLaundry room
Zillow last checked:
Listing updated:
Listed by:
Melissa Kalsey 724-627-6121,
BAILY REAL ESTATE
Bought with:
Mary Lou Hagman
RE/MAX HOME CENTER
Source: WPMLS,MLS#: 1697380 Originating MLS: West Penn Multi-List
Originating MLS: West Penn Multi-ListFacts & features
Interior
Bedrooms & bathrooms
- Bedrooms: 4
- Bathrooms: 3
- Full bathrooms: 2
- 1/2 bathrooms: 1
Primary bedroom
- Level: Main
- Dimensions: 18x15
Bedroom 2
- Level: Main
- Dimensions: 12x9
Bedroom 3
- Level: Main
- Dimensions: 8x15
Bedroom 4
- Level: Lower
- Dimensions: 8x12
Bedroom 5
- Level: Lower
- Dimensions: 8x12
Bonus room
- Level: Lower
- Dimensions: 17x16
Den
- Level: Main
- Dimensions: 8x9
Family room
- Level: Main
- Dimensions: 22x15
Game room
- Level: Lower
- Dimensions: 41x13
Kitchen
- Level: Main
- Dimensions: 17x12
Laundry
- Level: Lower
- Dimensions: 11x20
Living room
- Level: Main
- Dimensions: 19x12
Heating
- Forced Air, Gas
Cooling
- Central Air, Electric
Appliances
- Included: Some Gas Appliances, Dryer, Dishwasher, Refrigerator, Stove, Washer
Features
- Pantry
- Flooring: Hardwood, Vinyl, Carpet
- Windows: Multi Pane
- Basement: Full,Finished,Walk-Out Access
Property
Parking
- Total spaces: 1
- Parking features: Built In, Garage Door Opener
- Has attached garage: Yes
Features
- Levels: One
- Stories: 1
Lot
- Size: 9,626 Square Feet
- Dimensions: 60 x 150
Details
- Parcel number: 0707243
Construction
Type & style
- Home type: SingleFamily
- Architectural style: Contemporary,Ranch
- Property subtype: Single Family Residence
Materials
- Vinyl Siding
- Roof: Composition
Condition
- Resale
- Year built: 1975
Utilities & green energy
- Sewer: Public Sewer
- Water: Public
Community & HOA
Location
- Region: Waynesburg
Financial & listing details
- Tax assessed value: $90,260
- Annual tax amount: $3,120
- Date on market: 4/21/2025
Price history
| Date | Event | Price |
|---|---|---|
| 9/8/2025 | Sold | $259,900 |
Source: Public Record Report a problem | ||
| 6/23/2025 | Sold | $259,900 |
Source:  WPMLS #1697380 Report a problem WPMLS #1697380 Report a problem | ||
| 6/17/2025 | Pending sale | $259,900 |
Source: WPMLS #1697380 Report a problem | ||
| 5/5/2025 | Contingent | $259,900 |
Source: WPMLS #1697380 Report a problem | ||
| 4/21/2025 | Listed for sale | $259,900+131% |
Source: WPMLS #1697380 Report a problem | ||
| 6/24/2009 | Sold | $112,500+87.5% |
Source: Public Record Report a problem | ||
| 5/26/2000 | Sold | $60,000 |
Source: Agent Provided Report a problem | ||
Public tax history
| Year | Property taxes | Tax assessment |
|---|---|---|
| 2025 | $3,556 | $90,260 |
| 2024 | $3,556 | $90,260 |
| 2023 | $3,556 | $90,260 |
| 2022 | $3,556 | $90,260 |
| 2021 | $3,556 +10286.7% | $90,260 |
| 2020 | $34 | $90,260 |
| 2019 | $34 | $90,260 |
| 2018 | $34 +20.2% | $90,260 +17.4% |
| 2017 | $28 | $76,880 |
| 2016 | -- | $76,880 |
| 2015 | -- | $76,880 |
| 2014 | -- | $76,880 |
| 2013 | -- | $76,880 |
Find assessor info on the county website
Neighborhood: 15370
Nearby homes
- $222,800-- bd-- ba-- sqft463 Arbor Ct, Waynesburg, PA 15370Off Market
- $307,800-- bd-- ba-- sqft443 Arbor Ct, Waynesburg, PA 15370Off Market
- $253,200-- bd-- ba-- sqft423 Arbor Ct, Waynesburg, PA 15370Off Market
- $219,0003 bd1 ba1.1k sqft442 Arbor Ct, Waynesburg, PA 15370Sold
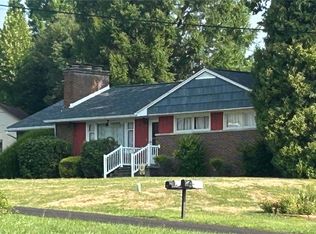
- $242,700-- bd-- ba-- sqft472 Arbor Ct, Waynesburg, PA 15370Off Market
- $136,800-- bd-- ba-- sqft490 Rolling Meadows Rd, Waynesburg, PA 15370Off Market
- $224,800-- bd-- ba-- sqft490 Rolling Meadows Rd, Waynesburg, PA 15370Off Market
- $238,000-- bd-- ba-- sqft432 Arbor Ct, Waynesburg, PA 15370Off Market
Nearby schools
GreatSchools rating
- 6/10Waynesburg Central El SchoolGrades: K-6Distance: 0.3 mi
- 5/10Waynesburg Central High SchoolGrades: 7-12Distance: 0.5 mi
- NAMiller Middle SchoolGrades: 7-8Distance: 2.2 mi
Schools provided by the listing agent
- District: Central Greene
Source: WPMLS. This data may not be complete. We recommend contacting the local school district to confirm school assignments for this home.


Get pre-qualified for a loan
At Zillow Home Loans, we can pre-qualify you in as little as 5 minutes with no impact to your credit score.An equal housing lender. NMLS #10287.
- Pennsylvania
- Greene County
- Waynesburg
- 15370
- 483 Arbor Ct
Nearby cities
Nearby neighborhoods
Nearby zip codes
Other Waynesburg Topics
