Welcome to this spacious and inviting home located in East Lansing. Boasting over 2800 square feet, this residence offers comfort, functionality, and modern upgrades throughout.
As you step inside, you'll immediately notice the attention to detail and the warm ambiance that fills the air. The main floor features a beautifully updated kitchen, perfect for both casual meals and entertaining guests. With its sleek countertops, stylish cabinetry, and modern appliances, this culinary space is a true delight for any aspiring chef.
Adjacent to the kitchen is a convenient 1st-floor laundry area. The basement was just finished and has one large family room with wet bar area. The basement also has a full bathroom and 2 egress windows. The home has a new furnace and hot water heater. the space, enhancing the welcoming atmosphere.
Moving upstairs, you'll discover three spacious bedrooms, each offering a tranquil retreat for rest and rejuvenation. The primary bedroom stands out with its generous size, providing ample space for a comfortable seating area or a private home office. The en-suite bathroom ensures privacy and convenience, offering a spa-like experience with its well-appointed fixtures.
A loft area on the second floor adds versatility to the home, serving as a versatile space that can be adapted to suit your needs. Whether you envision it as a cozy reading nook, a play area for children, this flexible space offers endless possibilities.
The basement has been tastefully finished, providing additional living space for recreational activities or even as a home theater. It's a great area for hosting gatherings or simply relaxing with family and friends.
This home also boasts new furnace and central air systems, ensuring optimal comfort and energy efficiency year-round. Step outside through the sliding glass doors, and you'll find a large deck, ideal for outdoor entertaining or enjoying peaceful moments in the fresh air.
Located in the vibrant community of East Lansing, this property offers convenient access to schools, parks, shopping centers, and entertainment options. With its desirable features and prime location, this 3-bedroom, 3.5-bathroom home is an exceptional opportunity to embrace a comfortable and contemporary lifestyle.
Sold for $355,000
$355,000
483 Avocet Dr, East Lansing, MI 48823
3beds
2,792sqft
Single Family Residence
Built in 2004
6,969 Square Feet Lot
$409,700 Zestimate®
$127/sqft
$3,182 Estimated rent
Home value
$409,700
$389,000 - $430,000
$3,182/mo
Zestimate® history
Owner options
List your home for rent
$3,182/mo
Rent Zestimate®
Find your next renter with Zillow Rental Manager. Plus, with online applications, you can quickly screen prospective tenants – for free.
$3,182/mo
Rent Zestimate®
Refinance and save
$2,297/mo
Est. payment
Refinancing to a lower rate could help reduce your monthly payments and save thousands over the life of the loan.
$2,297/mo
Est. payment
Explore your selling options
Work with a Zillow partner agent
Leverage their expertise and Zillow's premium Showcase listings to get your home seen by more buyers.
Get startedList with your own agent
Get your home in front of millions of buyers by listing it on Zillow.
Learn how to do itSell it yourself
Take full control of how buyers see your home on Zillow by listing For Sale by Owner (FSBO).
List your homeWhat's special
Modern upgrades throughoutModern appliancesStylish cabinetryNew furnaceSleek countertopsCentral air systemsLarge family room
Zillow last checked:
Listing updated:
Listed by:
Mary Hovey Miller 517-719-5555,
RE/MAX Real Estate Professionals, Inc. West
Bought with:
HBB Realtors, 6506038563
RE/MAX RE Professionals Okemos
Source: Greater Lansing AOR,MLS#: 273705
Facts & features
Interior
Bedrooms & bathrooms
- Bedrooms: 3
- Bathrooms: 4
- Full bathrooms: 3
- 1/2 bathrooms: 1
Primary bedroom
- Level: Second
- Area: 285 Square Feet
- Dimensions: 19 x 15
Bedroom 2
- Level: Second
- Area: 144 Square Feet
- Dimensions: 12 x 12
Bedroom 3
- Level: Second
- Area: 121 Square Feet
- Dimensions: 11 x 11
Dining room
- Level: First
- Area: 120 Square Feet
- Dimensions: 12 x 10
Family room
- Level: Basement
- Area: 370 Square Feet
- Dimensions: 18.5 x 20
Kitchen
- Level: First
- Area: 168 Square Feet
- Dimensions: 14 x 12
Living room
- Level: First
- Area: 224 Square Feet
- Dimensions: 16 x 14
Loft
- Level: Second
- Area: 110 Square Feet
- Dimensions: 11 x 10
Heating
- Forced Air
Cooling
- Central Air
Appliances
- Included: Disposal, Gas Water Heater, Microwave, Refrigerator, Range, Dishwasher
- Laundry: Electric Dryer Hookup, Main Level
Features
- Cathedral Ceiling(s), Granite Counters, Pantry, Vaulted Ceiling(s)
- Flooring: Carpet, Vinyl
- Basement: Finished,Full
- Has fireplace: No
Interior area
- Total structure area: 2,898
- Total interior livable area: 2,792 sqft
- Finished area above ground: 2,042
- Finished area below ground: 750
Property
Parking
- Total spaces: 2
- Parking features: Attached
- Attached garage spaces: 2
Features
- Levels: Two
- Stories: 2
- Patio & porch: Covered, Deck, Front Porch
- Has view: Yes
- View description: Neighborhood
Lot
- Size: 6,969 Square Feet
- Dimensions: 71.50 x 97.50
- Features: Back Yard, Front Yard
Details
- Foundation area: 856
- Parcel number: 19205036102115
- Zoning description: Zoning
Construction
Type & style
- Home type: SingleFamily
- Architectural style: Site Condo
- Property subtype: Single Family Residence
Materials
- Vinyl Siding
- Foundation: Concrete Perimeter
- Roof: Shingle
Condition
- Updated/Remodeled
- New construction: No
- Year built: 2004
Utilities & green energy
- Sewer: Public Sewer
- Water: Public
- Utilities for property: Water Connected, Sewer Connected, Natural Gas Connected, Cable Available
Community & HOA
Community
- Security: Smoke Detector(s)
- Subdivision: Hawk Nest
Location
- Region: East Lansing
Financial & listing details
- Price per square foot: $127/sqft
- Tax assessed value: $330,400
- Annual tax amount: $5,929
- Date on market: 6/28/2023
- Listing terms: VA Loan,Cash,Conventional,FHA
- Road surface type: Paved
Price history
| Date | Event | Price |
|---|---|---|
| 8/8/2023 | Sold | $355,000$127/sqft |
Source:  Greater Lansing AOR #273705 Report a problem Greater Lansing AOR #273705 Report a problem | ||
| 7/24/2023 | Pending sale | $355,000$127/sqft |
Source: Greater Lansing AOR #273705 Report a problem | ||
| 7/19/2023 | Contingent | $355,000$127/sqft |
Source: Greater Lansing AOR #273705 Report a problem | ||
| 6/28/2023 | Listed for sale | $355,000$127/sqft |
Source: Greater Lansing AOR #273705 Report a problem | ||
| 6/19/2023 | Contingent | $355,000$127/sqft |
Source: Greater Lansing AOR #273705 Report a problem | ||
| 6/9/2023 | Listed for sale | $355,000+54.3%$127/sqft |
Source: Greater Lansing AOR #273705 Report a problem | ||
| 9/14/2018 | Sold | $230,000+0%$82/sqft |
Source: Greater Lansing AOR #228010 Report a problem | ||
| 7/30/2018 | Pending sale | $229,900$82/sqft |
Source: East Lansing #228010 Report a problem | ||
| 7/5/2018 | Listed for sale | $229,9000%$82/sqft |
Source: Berkshire Hathaway HomeServices Tomie Raines #228010 Report a problem | ||
| 6/29/2018 | Sold | $230,000+13.3%$82/sqft |
Source: Agent Provided Report a problem | ||
| 3/23/2015 | Sold | $203,000-3.3%$73/sqft |
Source: Public Record Report a problem | ||
| 3/19/2015 | Pending sale | $209,902$75/sqft |
Source: Coldwell Banker Professionals #31225373 Report a problem | ||
| 3/19/2015 | Listed for sale | $209,902$75/sqft |
Source: Coldwell Banker Professionals #31225373 Report a problem | ||
| 1/31/2015 | Listing removed | $209,902$75/sqft |
Source: Coldwell Banker Professionals #31225373 Report a problem | ||
| 1/7/2015 | Price change | $209,902-2%$75/sqft |
Source: CB Professionals #31225373 Report a problem | ||
| 8/1/2014 | Price change | $214,214-2.6%$77/sqft |
Source: Coldwell Banker Professionals #31200231 Report a problem | ||
| 6/29/2014 | Listed for sale | $219,912+4.8%$79/sqft |
Source: Coldwell Banker Professionals #31200231 Report a problem | ||
| 7/24/2006 | Sold | $209,900$75/sqft |
Source: Public Record Report a problem | ||
Public tax history
| Year | Property taxes | Tax assessment |
|---|---|---|
| 2025 | $7,565 | $165,200 +8.8% |
| 2024 | -- | $151,800 +7.4% |
| 2023 | -- | $141,300 +6.9% |
| 2022 | -- | $132,200 +7.1% |
| 2021 | -- | $123,400 +9.3% |
| 2020 | -- | $112,900 -0.7% |
| 2019 | $5,694 | $113,700 +8.5% |
| 2018 | -- | $104,800 +0.9% |
| 2017 | -- | $103,900 +4.4% |
| 2016 | -- | $99,500 +3.5% |
| 2015 | -- | $96,100 +4.7% |
| 2011 | -- | $91,800 -7.6% |
| 2009 | -- | $99,400 -4.3% |
| 2008 | -- | $103,900 -0.7% |
| 2007 | -- | $104,600 +0.5% |
| 2006 | -- | $104,100 +0.6% |
| 2005 | -- | $103,500 +696.2% |
| 2004 | -- | $13,000 |
Find assessor info on the county website
Neighborhood: 48823
Nearby homes
- $379,4004 bd3 ba2.6k sqft473 Avocet Dr, East Lansing, MI 48823Off Market

- $375,5003 bd3 ba1.8k sqft493 Avocet Dr, East Lansing, MI 48823Off Market

- $319,9003 bd2 ba1.6k sqft482 Anhinga Dr, East Lansing, MI 48823Off Market
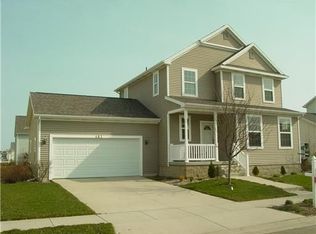
- $340,1003 bd3 ba1.3k sqft492 Anhinga Dr, East Lansing, MI 48823Off Market
- $335,5003 bd3 ba1.4k sqft472 Anhinga Dr, East Lansing, MI 48823Off Market
- $355,0004 bd3 ba2.1k sqft484 Avocet Dr, East Lansing, MI 48823Sold
- $328,5004 bd2 ba1.8k sqft474 Avocet Dr, East Lansing, MI 48823Off Market
- $379,0004 bd3 ba2.1k sqft494 Avocet Dr, East Lansing, MI 48823Off Market
Nearby schools
GreatSchools rating
- 8/10Whitehills Elementary SchoolGrades: PK-5Distance: 1.5 mi
- 7/10MacDonald Middle SchoolGrades: 6-8Distance: 2.8 mi
- 9/10East Lansing High SchoolGrades: 9-12Distance: 2.3 mi
Schools provided by the listing agent
- High: East Lansing
Source: Greater Lansing AOR. This data may not be complete. We recommend contacting the local school district to confirm school assignments for this home.
Get a cash offer in 3 minutes
Find out how much your home could sell for in as little as 3 minutes with a no-obligation cash offer.
Estimated market value
$409,700
Get a cash offer in 3 minutes
Find out how much your home could sell for in as little as 3 minutes with a no-obligation cash offer.
Estimated market value
$409,700
- Michigan
- Clinton County
- East Lansing
- 48823
- 483 Avocet Dr
Nearby cities
Nearby neighborhoods
Nearby zip codes
Other East Lansing Topics
