Brand New Toll Brothers Home, Ready Now! The beautiful Boyd ranch home design offers a full unfinished basement, allowing for room to expand. This unique homesite is situated with an abundance of green space both in front and next to the home as well as a green belt behind allowing you to enjoy the serenity. The open concept kitchen boasts white shaker maple cabinets and a large kitchen island, perfect for entertaining. Revel in the warmth of the engineered hardwood floors, complemented by the sleek quartz countertops. Choose to work in the study or turn this room into a spacious flex space. This community offers ample open space, walking trails, and plenty of opportunities to meet new friends. Don't miss this opportunity - call today to schedule an appointment!
Sold for $690,000
$690,000
483 Basin Daisy Street, Castle Rock, CO 80104
2beds
3,457sqft
Single Family Residence
Built in 2025
5,941 Square Feet Lot
$688,900 Zestimate®
$200/sqft
$3,595 Estimated rent
Home value
$688,900
$654,000 - $723,000
$3,595/mo
Zestimate® history
Owner options
List your home for rent
$3,595/mo
Rent Zestimate®
Find your next renter with Zillow Rental Manager. Plus, with online applications, you can quickly screen prospective tenants – for free.
$3,595/mo
Rent Zestimate®
Refinance and save
$4,231/mo
Est. payment
Refinancing to a lower rate could help reduce your monthly payments and save thousands over the life of the loan.
$4,231/mo
Est. payment
Explore your selling options
Work with a Zillow partner agent
Leverage their expertise and Zillow's premium Showcase listings to get your home seen by more buyers.
Get startedList with your own agent
Get your home in front of millions of buyers by listing it on Zillow.
Learn how to do itSell it yourself
Take full control of how buyers see your home on Zillow by listing For Sale by Owner (FSBO).
List your homeWhat's special
Full unfinished basementAbundance of green spaceOpen concept kitchenLarge kitchen islandWhite shaker maple cabinetsSpacious flex spaceSleek quartz countertops
Zillow last checked:
Listing updated:
Listed by:
Amy Ballain 303-235-0400 Elise.fay@cbrealty.com,
Coldwell Banker Realty 56
Bought with:
Other MLS Non-REcolorado
NON MLS PARTICIPANT
Source: REcolorado as distributed by MLS GRID,MLS#: 7050410
Facts & features
Interior
Bedrooms & bathrooms
- Bedrooms: 2
- Bathrooms: 2
- Full bathrooms: 2
- Main level bathrooms: 2
- Main level bedrooms: 2
Bedroom
- Level: Main
- Area: 132 Square Feet
- Dimensions: 11 x 12
Bathroom
- Level: Main
Other
- Level: Main
- Area: 204 Square Feet
- Dimensions: 12 x 17
Other
- Level: Main
Dining room
- Level: Main
- Area: 143 Square Feet
- Dimensions: 11 x 13
Great room
- Level: Main
- Area: 403 Square Feet
- Dimensions: 13 x 31
Kitchen
- Level: Main
- Area: 154 Square Feet
- Dimensions: 11 x 14
Office
- Level: Main
- Area: 132 Square Feet
- Dimensions: 11 x 12
Heating
- Forced Air
Cooling
- Central Air
Appliances
- Included: Cooktop, Dishwasher, Disposal, Microwave, Oven, Range Hood, Tankless Water Heater
Features
- Entrance Foyer, Kitchen Island, Open Floorplan, Pantry, Primary Suite, Quartz Counters, Radon Mitigation System, Smart Thermostat, Smoke Free, Walk-In Closet(s)
- Flooring: Carpet, Tile, Wood
- Windows: Double Pane Windows
- Basement: Bath/Stubbed,Full,Walk-Out Access
- Number of fireplaces: 1
- Fireplace features: Gas, Great Room
- Common walls with other units/homes: No Common Walls
Interior area
- Total structure area: 3,457
- Total interior livable area: 3,457 sqft
- Finished area above ground: 2,065
- Finished area below ground: 0
Property
Parking
- Total spaces: 2
- Parking features: Garage - Attached
- Attached garage spaces: 2
Features
- Levels: One
- Stories: 1
- Patio & porch: Covered, Patio
- Exterior features: Gas Valve, Rain Gutters
- Fencing: None
Lot
- Size: 5,941 Square Feet
- Features: Landscaped, Master Planned, Sprinklers In Front, Sprinklers In Rear
Details
- Parcel number: R0617974
- Special conditions: Standard
Construction
Type & style
- Home type: SingleFamily
- Property subtype: Single Family Residence
Materials
- Cement Siding, Frame, Stone
- Foundation: Slab
- Roof: Composition
Condition
- New Construction
- New construction: Yes
- Year built: 2025
Details
- Builder model: Boyd Craftsman
- Builder name: Toll Brothers
- Warranty included: Yes
Utilities & green energy
- Water: Public
- Utilities for property: Cable Available, Electricity Connected, Internet Access (Wired), Natural Gas Connected, Phone Available
Community & HOA
Community
- Security: Carbon Monoxide Detector(s), Radon Detector, Smoke Detector(s)
- Senior community: Yes
- Subdivision: Montaine
HOA
- Has HOA: Yes
- Amenities included: Clubhouse, Fitness Center, Pool, Spa/Hot Tub, Tennis Court(s), Trail(s)
- Services included: Maintenance Grounds, Recycling, Trash
- HOA fee: $210 monthly
- HOA name: CoHere
- HOA phone: 303-663-0225
Location
- Region: Castle Rock
Financial & listing details
- Price per square foot: $200/sqft
- Tax assessed value: $760,857
- Annual tax amount: $7,488
- Date on market: 4/18/2025
- Listing terms: Cash,Conventional,FHA,VA Loan
- Exclusions: None
- Ownership: Builder
- Electric utility on property: Yes
- Road surface type: Paved
Price history
| Date | Event | Price |
|---|---|---|
| 9/26/2025 | Sold | $690,000-1.4%$200/sqft |
Source:  REcolorado as distributed by MLS GRID #7050410 Report a problem REcolorado as distributed by MLS GRID #7050410 Report a problem | ||
| 8/7/2025 | Pending sale | $700,000+1.4%$202/sqft |
Source: REcolorado as distributed by MLS GRID #7050410 Report a problem | ||
| 8/7/2025 | Price change | $690,000-1.4%$200/sqft |
Source:  Toll Brothers Inc. Report a problem Toll Brothers Inc. Report a problem | ||
| 7/23/2025 | Price change | $700,000-2.8%$202/sqft |
Source: Toll Brothers Inc. Report a problem | ||
| 7/9/2025 | Price change | $720,000-2.7%$208/sqft |
Source: Toll Brothers Inc. Report a problem | ||
| 6/27/2025 | Price change | $740,000-1.3%$214/sqft |
Source: Toll Brothers Inc. Report a problem | ||
| 6/10/2025 | Price change | $750,000-3.8%$217/sqft |
Source: Toll Brothers Inc. Report a problem | ||
| 5/15/2025 | Price change | $780,000-7.1%$226/sqft |
Source: REcolorado as distributed by MLS GRID #7050410 Report a problem | ||
| 4/18/2025 | Listed for sale | $840,000$243/sqft |
Source: REcolorado as distributed by MLS GRID #7050410 Report a problem | ||
Public tax history
| Year | Property taxes | Tax assessment |
|---|---|---|
| 2025 | $4,225 +29.3% | $47,550 +70.6% |
| 2024 | $3,267 +83.2% | $27,870 +28.1% |
| 2023 | $1,784 | $21,760 +72.3% |
| 2022 | -- | $12,630 |
Find assessor info on the county website
Neighborhood: 80104
Nearby homes
- $672,145-- bd-- ba-- sqft495 Basin Daisy St, Castle Rock, CO 80104Sold
- $725,0002 bd2 ba3k sqft463 Basin Daisy St, Castle Rock, CO 80104New Construction
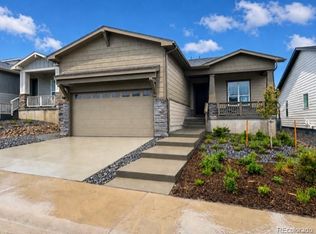
- $772,0002 bd2 ba4k sqft497 Leafy Aster Ln, Castle Rock, CO 80104Sold
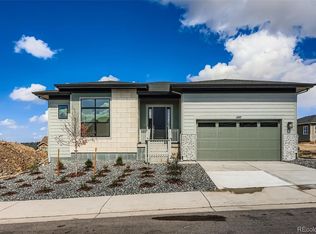
- $127,362-- bd-- ba-- sqft514 Leafy Aster Ln, Castle Rock, CO 80104Off Market
- $126,420-- bd-- ba-- sqft480 Leafy Aster Ln, Castle Rock, CO 80104Off Market
- $678,657-- bd-- ba-- sqft455 Basin Daisy St, Castle Rock, CO 80104Sold
- $835,0002 bd2 ba3.6k sqft474 Basin Daisy St, Castle Rock, CO 80104New Construction
- $746,0002 bd2 ba3.5k sqft482 Basin Daisy St, Castle Rock, CO 80104Sold
Nearby schools
GreatSchools rating
- 6/10South Ridge Elementary An Ib World SchoolGrades: K-5Distance: 3.2 mi
- 5/10Mesa Middle SchoolGrades: 6-8Distance: 5 mi
- 7/10Douglas County High SchoolGrades: 9-12Distance: 4.4 mi
Schools provided by the listing agent
- Elementary: South Ridge
- Middle: Mesa
- High: Douglas County
- District: Douglas RE-1
Source: REcolorado as distributed by MLS GRID. This data may not be complete. We recommend contacting the local school district to confirm school assignments for this home.
Get a cash offer in 3 minutes
Find out how much your home could sell for in as little as 3 minutes with a no-obligation cash offer.
Estimated market value
$688,900
Get a cash offer in 3 minutes
Find out how much your home could sell for in as little as 3 minutes with a no-obligation cash offer.
Estimated market value
$688,900
- Colorado
- Douglas County
- Castle Rock
- 80104
- 483 Basin Daisy Street
Nearby cities
Nearby neighborhoods
Nearby zip codes
Other Castle Rock Topics
