Stunning home in Grande Maison featuring a dramatic wall of windows that immediately sets the tone for this beautifully designed and highly functional residence. Offering 5 bedrooms and 4 full baths, the thoughtfully planned layout includes three private suites on the first floor, making it ideal for multi-generational living or hosting guests with ease.
Refined finishes are showcased throughout, including 8-foot doors, hand-scraped wood floors, exposed wood beams, brick accents, and a marble primary bath vanity, creating a perfect balance of luxury, warmth, and timeless style. The wood flooring continues into the spacious primary suite, complete with dual closets, a jetted soaking tub, and a separate walk-in shower.
The open, upscale kitchen flows seamlessly into a cozy keeping room and features a large eat-in island, under-cabinet lighting, and generous prep space, making it ideal for both entertaining and everyday living. Upstairs, the fifth bedroom offers excellent flexibility as a home office, playroom, or guest retreat, along with a walk-in attic for additional storage.
Situated in Grande Maison, one of Mandeville’s premier neighborhoods, this home enjoys convenient access to I-12, the Causeway, and top-rated schools. No flood insurance required, and residents enjoy access to a community pool.
Special incentive available: Free 1-year interest rate buydown and no lender refinance fees when using Envoy Mortgage.
Closed
Price Unknown
483 Chateau Grimaldi, Mandeville, LA 70471
5beds
3,066sqft
Single Family Residence
Built in 2013
0.26 Acres Lot
$597,000 Zestimate®
$--/sqft
$3,693 Estimated rent
Home value
$597,000
$543,000 - $651,000
$3,693/mo
Zestimate® history
Owner options
List your home for rent
$3,693/mo
Rent Zestimate®
Find your next renter with Zillow Rental Manager. Plus, with online applications, you can quickly screen prospective tenants – for free.
$3,693/mo
Rent Zestimate®
Refinance and save
$323/mo
Est. payment
Refinancing to a lower rate could help reduce your monthly payments and save thousands over the life of the loan.
$323/mo
Est. payment
Explore your selling options
Work with a Zillow partner agent
Leverage their expertise and Zillow's premium Showcase listings to get your home seen by more buyers.
Get startedList with your own agent
Get your home in front of millions of buyers by listing it on Zillow.
Learn how to do itSell it yourself
Take full control of how buyers see your home on Zillow by listing For Sale by Owner (FSBO).
List your homeWhat's special
Separate walk-in showerUnder-cabinet lightingSpacious primary suiteJetted soaking tubMarble primary bath vanityGenerous prep spaceOpen upscale kitchen
Zillow last checked:
Listing updated:
Listed by:
Gregg Tepper 985-789-8717,
Keller Williams Realty Services
Bought with:
KELLY RICHARDS
Realty One Group Immobilia
Source: GSREIN,MLS#: 2547464
Facts & features
Interior
Bedrooms & bathrooms
- Bedrooms: 5
- Bathrooms: 4
- Full bathrooms: 4
Primary bedroom
- Level: First
- Dimensions: 15.11 x 17.2
Bedroom
- Level: First
- Dimensions: 10.5 x 10.8
Bedroom
- Level: First
- Dimensions: 11 x 12.3
Bedroom
- Level: First
- Dimensions: 13.5 x 10.11
Bedroom
- Level: Second
- Dimensions: 14.3 x 21.7
Primary bathroom
- Level: First
- Dimensions: 15.10 x 11.6
Dining room
- Level: First
- Dimensions: 10.6 x 14.5
Family room
- Level: First
- Dimensions: 19.3 x 14.11
Kitchen
- Level: First
- Dimensions: 14.11 x 16.6
Laundry
- Level: First
- Dimensions: 6.2 x 11.10
Living room
- Level: First
- Dimensions: 13 x 19.11
Heating
- Central, Multiple Heating Units
Cooling
- Central Air, 2 Units
Appliances
- Included: Dishwasher, Disposal, Oven, Range
- Laundry: Washer Hookup, Dryer Hookup
Features
- Attic, Granite Counters, Pantry, Stone Counters, Stainless Steel Appliances, Cable TV
- Windows: Screens
- Has fireplace: Yes
- Fireplace features: Gas
Interior area
- Total structure area: 3,830
- Total interior livable area: 3,066 sqft
Property
Parking
- Total spaces: 2
- Parking features: Attached, Garage, Two Spaces, Garage Door Opener
- Has attached garage: Yes
Features
- Levels: One and One Half
- Stories: 1.5
- Patio & porch: Concrete, Covered, Porch
- Exterior features: Fence, Porch
- Pool features: Community
Lot
- Size: 0.26 Acres
- Dimensions: 80 x 140
- Features: Outside City Limits, Rectangular Lot
Details
- Parcel number: 54817
- Special conditions: None
Construction
Type & style
- Home type: SingleFamily
- Architectural style: Traditional
- Property subtype: Single Family Residence
Materials
- Brick, HardiPlank Type
- Foundation: Slab
- Roof: Shingle
Condition
- Excellent
- Year built: 2013
Utilities & green energy
- Sewer: Public Sewer
- Water: Public
Green energy
- Energy efficient items: HVAC
Community & HOA
Community
- Features: Pool
- Subdivision: Grande Maison
HOA
- Has HOA: Yes
- HOA fee: $323 semi-annually
Location
- Region: Mandeville
Financial & listing details
- Tax assessed value: $495,512
- Annual tax amount: $5,044
- Date on market: 3/13/2026
Price history
| Date | Event | Price |
|---|---|---|
| 5/14/2026 | Sold | -- |
Source:  GSREIN #2547464 Report a problem GSREIN #2547464 Report a problem | ||
| 4/3/2026 | Contingent | $599,000$195/sqft |
Source: GSREIN #2547464 Report a problem | ||
| 3/14/2026 | Listed for sale | $599,000-1.8%$195/sqft |
Source: GSREIN #2547464 Report a problem | ||
| 3/14/2026 | Listing removed | $609,900$199/sqft |
Source: GSREIN #2534649 Report a problem | ||
| 2/9/2026 | Price change | $609,900-2.4%$199/sqft |
Source: GSREIN #2534649 Report a problem | ||
| 12/15/2025 | Listed for sale | $624,900$204/sqft |
Source: GSREIN #2534649 Report a problem | ||
| 10/30/2013 | Sold | -- |
Source: Public Record Report a problem | ||
| 11/28/2012 | Sold | -- |
Source: Public Record Report a problem | ||
Public tax history
| Year | Property taxes | Tax assessment |
|---|---|---|
| 2025 | $5,044 -3.6% | $49,551 |
| 2024 | $5,230 +10.1% | $49,551 +14.3% |
| 2023 | $4,750 | $43,336 |
| 2022 | $4,750 +0.2% | $43,336 |
| 2021 | $4,741 +0.1% | $43,336 |
| 2020 | $4,736 +8.3% | $43,336 +10% |
| 2019 | $4,374 -0.1% | $39,408 |
| 2018 | $4,381 -19.8% | $39,408 |
| 2017 | $5,461 +22.5% | $39,408 |
| 2016 | $4,456 | $39,408 +8.9% |
| 2015 | $4,456 +8.2% | $36,202 |
| 2014 | $4,118 +1.1% | $36,202 +457% |
| 2013 | $4,075 | $6,500 |
Find assessor info on the county website
Neighborhood: 70471
Nearby homes
- $628,9004 bd3 ba2.7k sqft487 Chateau Grimaldi, Mandeville, LA 70471Off Market
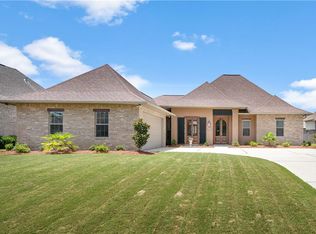
- $569,800-- bd-- ba2.8k sqft479 Chateau Grimaldi, Mandeville, LA 70471Off Market
- $530,800-- bd-- ba2.5k sqft421 Chateau Grimaldi, Mandeville, LA 70471Off Market
- $529,600-- bd-- ba2.6k sqft425 Chateau Grimaldi, Mandeville, LA 70471Off Market

- $65,000-- bd-- ba-- sqft475 Chateau Grimaldi, Mandeville, LA 70471Off Market
- $575,2004 bd3 ba2.6k sqft484 Chateau Grimaldi, Mandeville, LA 70471Off Market
- $571,1005 bd3 ba2.8k sqft488 Chateau Grimaldi, Mandeville, LA 70471Off Market
- $562,1004 bd4 ba2.7k sqft480 Chateau Grimaldi, Mandeville, LA 70471Off Market
Nearby schools
GreatSchools rating
- NAMarigny Elementary SchoolGrades: PK-1Distance: 1.5 mi
- 7/10Fontainebleau Junior High SchoolGrades: 7-8Distance: 0.5 mi
- 8/10Fontainebleau High SchoolGrades: 9-12Distance: 0.5 mi
Get a cash offer in 3 minutes
Find out how much your home could sell for in as little as 3 minutes with a no-obligation cash offer.
Estimated market value
$597,000
Get a cash offer in 3 minutes
Find out how much your home could sell for in as little as 3 minutes with a no-obligation cash offer.
Estimated market value
$597,000
- Louisiana
- Saint Tammany Parish
- Mandeville
- 70471
- 483 Chateau Grimaldi
Nearby cities
Nearby zip codes
Other Mandeville Topics
