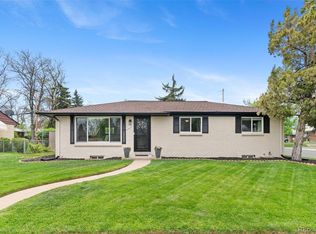
Your brand-new Lowry dream home awaits! This fully remodeled 5-bedroom, 2.5-bath residence offers modern design, high-end finishes, and a true turn-key lifestyle in one of Aurora’s most desirable neighborhoods.
Every inch has been updated—new kitchen with custom cabinets, stylish backsplash, stainless steel appliances, hardwood floors, modern lighting, fully remodeled bathrooms, fresh paint, new A/C, and more. The open-concept layout features a spacious dining room, cozy wood-burning fireplace, and a versatile main-floor room with half bath—ideal as a primary suite or home office.
A finished basement with 2 bedrooms, 1 full bath and bar area adds even more living and entertaining space. Step outside to a large landscaped yard with mature trees and rose bushes, perfect for gatherings or quiet evenings. A new garage door, long driveway for RV parking, and no HOA add practicality to the home’s style. All of this is just minutes from Stanley Marketplace, Lowry Park, boutique shops, top restaurants, and Common Ground Golf Course. Live in the heart of Lowry where convenience, community, and charm meet modern luxury.
Sold for $533,000
$533,000
483 Emporia Street, Aurora, CO 80010
5beds
2,651sqft
Single Family Residence
Built in 1963
7,623 Square Feet Lot
$517,500 Zestimate®
$201/sqft
$3,065 Estimated rent
Home value
$517,500
$481,000 - $554,000
$3,065/mo
Zestimate® history
Owner options
List your home for rent
$3,065/mo
Rent Zestimate®
Find your next renter with Zillow Rental Manager. Plus, with online applications, you can quickly screen prospective tenants – for free.
$3,065/mo
Rent Zestimate®
Refinance and save
$3,104/mo
Est. payment
Refinancing to a lower rate could help reduce your monthly payments and save thousands over the life of the loan.
$3,104/mo
Est. payment
Explore your selling options
Work with a Zillow partner agent
Leverage their expertise and Zillow's premium Showcase listings to get your home seen by more buyers.
Get startedList with your own agent
Get your home in front of millions of buyers by listing it on Zillow.
Learn how to do itSell it yourself
Take full control of how buyers see your home on Zillow by listing For Sale by Owner (FSBO).
List your homeWhat's special
Mature treesModern lightingStylish backsplashRose bushesFinished basementNew garage doorFresh paint
Zillow last checked:
Listing updated:
Listed by:
Lorena Zamora 720-829-0959 Lorena.Zamora.AMA@gmail.com,
Keller Williams Realty Downtown LLC
Bought with:
IRES Agent Non-REcolorado
NON MLS PARTICIPANT
Source: REcolorado as distributed by MLS GRID,MLS#: 3352923
Facts & features
Interior
Bedrooms & bathrooms
- Bedrooms: 5
- Bathrooms: 3
- Full bathrooms: 2
- 1/2 bathrooms: 1
- Main level bathrooms: 2
- Main level bedrooms: 3
Bedroom
- Level: Main
Bedroom
- Level: Main
Bedroom
- Level: Main
Bedroom
- Level: Basement
Bedroom
- Level: Basement
Bathroom
- Level: Main
Bathroom
- Level: Basement
Bathroom
- Level: Main
Heating
- Forced Air
Cooling
- Central Air
Appliances
- Included: Bar Fridge, Cooktop, Dishwasher, Disposal, Gas Water Heater, Microwave, Oven, Refrigerator
- Laundry: Common Area, Laundry Closet
Features
- Five Piece Bath, Open Floorplan, Quartz Counters, Smoke Free
- Flooring: Carpet, Vinyl, Wood
- Windows: Bay Window(s), Double Pane Windows
- Basement: Finished,Full
- Number of fireplaces: 1
- Fireplace features: Family Room, Wood Burning
Interior area
- Total structure area: 2,651
- Total interior livable area: 2,651 sqft
- Finished area above ground: 1,562
- Finished area below ground: 1,089
Property
Parking
- Total spaces: 4
- Parking features: Concrete
- Attached garage spaces: 1
- Details: Off Street Spaces: 2, RV Spaces: 1
Features
- Levels: One
- Stories: 1
- Patio & porch: Covered
- Exterior features: Private Yard, Rain Gutters
- Fencing: Full
Lot
- Size: 7,623 Square Feet
- Features: Landscaped, Many Trees, Near Public Transit
- Residential vegetation: Grassed, Mixed
Details
- Parcel number: 031111277
- Special conditions: Standard
Construction
Type & style
- Home type: SingleFamily
- Property subtype: Single Family Residence
Materials
- Brick
- Roof: Composition
Condition
- Updated/Remodeled
- Year built: 1963
Utilities & green energy
- Sewer: Public Sewer
- Water: Private
- Utilities for property: Natural Gas Available
Community & HOA
Community
- Security: Carbon Monoxide Detector(s), Smoke Detector(s)
- Subdivision: Sunnyvale
HOA
- Has HOA: No
Location
- Region: Aurora
Financial & listing details
- Price per square foot: $201/sqft
- Tax assessed value: $428,800
- Annual tax amount: $1,927
- Date on market: 8/28/2025
- Listing terms: 1031 Exchange,Cash,Conventional,FHA,VA Loan
- Exclusions: Staging Furniture And Decorations
- Ownership: Agent Owner
- Electric utility on property: Yes
- Road surface type: Paved
Price history
| Date | Event | Price |
|---|---|---|
| 10/28/2025 | Sold | $533,000-1.3%$201/sqft |
Source:  REcolorado as distributed by MLS GRID #3352923 Report a problem REcolorado as distributed by MLS GRID #3352923 Report a problem | ||
| 9/25/2025 | Pending sale | $539,999$204/sqft |
Source: REcolorado as distributed by MLS GRID #3352923 Report a problem | ||
| 9/21/2025 | Price change | $539,999-0.8%$204/sqft |
Source: REcolorado as distributed by MLS GRID #3352923 Report a problem | ||
| 9/16/2025 | Price change | $544,444-1%$205/sqft |
Source: REcolorado as distributed by MLS GRID #3352923 Report a problem | ||
| 8/29/2025 | Listed for sale | $549,999+45.1%$207/sqft |
Source: REcolorado as distributed by MLS GRID #3352923 Report a problem | ||
| 6/17/2025 | Sold | $379,000$143/sqft |
Source: Public Record Report a problem | ||
Public tax history
| Year | Property taxes | Tax assessment |
|---|---|---|
| 2025 | $1,927 | $26,800 0% |
| 2024 | -- | $26,813 -12.9% |
| 2023 | $1,530 -3.1% | $30,794 +38.8% |
| 2022 | $1,579 | $22,185 -2.8% |
| 2021 | -- | $22,822 +7.6% |
| 2020 | $1,464 +16.5% | $21,215 |
| 2019 | $1,257 | $21,215 +11.1% |
| 2018 | $1,257 +15% | $19,087 |
| 2017 | $1,093 | $19,087 +32.3% |
| 2016 | -- | $14,424 |
| 2015 | -- | $14,424 +62.8% |
| 2014 | $654 +56.8% | $8,859 -15.5% |
| 2013 | $417 | $10,480 |
| 2012 | -- | $10,480 |
| 2011 | $863 +1.1% | $10,480 -1.6% |
| 2010 | $854 +43.3% | $10,650 |
| 2009 | $596 | $10,650 -28.4% |
| 2008 | -- | $14,869 |
| 2007 | -- | $14,869 -3.2% |
| 2006 | -- | $15,363 |
| 2005 | -- | $15,363 -3% |
| 2002 | $1,216 +23.5% | $15,830 +26.9% |
| 2001 | $985 | $12,470 |
Find assessor info on the county website
Neighborhood: Sunny Vale
Nearby homes
- $406,0003 bd2 ba1.1k sqft9760 E 5th Ave, Aurora, CO 80010Off Market
- $502,6004 bd2 ba2.6k sqft467 Emporia St, Aurora, CO 80010Off Market

- $536,5004 bd2 ba2.5k sqft9790 E 5th Ave, Aurora, CO 80010Sold
- $401,3003 bd2 ba1.1k sqft9730 E 5th Ave, Aurora, CO 80010Off Market
- $564,4006 bd2 ba1.7k sqft486 Dayton St, Aurora, CO 80010Off Market
- $221,4003 bd1 ba850 sqft488 Dayton St, Aurora, CO 80010Off Market
- $590,0006 bd2 ba1.7k sqft486-488 Dayton St, Aurora, CO 80010Sold
- $424,0003 bd3 ba2.2k sqft484 Emporia St, Aurora, CO 80010Off Market
Nearby schools
GreatSchools rating
- 4/10Fulton Elementary SchoolGrades: PK-5Distance: 0.4 mi
- 2/10Aurora West College Preparatory AcademyGrades: 6-12Distance: 0.9 mi
- 2/10Aurora Central High SchoolGrades: PK-12Distance: 1.4 mi
Schools provided by the listing agent
- Elementary: Fulton
- Middle: Aurora West
- High: Aurora Central
- District: Adams-Arapahoe 28J
Source: REcolorado as distributed by MLS GRID. This data may not be complete. We recommend contacting the local school district to confirm school assignments for this home.
Get a cash offer in 3 minutes
Find out how much your home could sell for in as little as 3 minutes with a no-obligation cash offer.
Estimated market value
$517,500
Get a cash offer in 3 minutes
Find out how much your home could sell for in as little as 3 minutes with a no-obligation cash offer.
Estimated market value
$517,500
- Colorado
- Arapahoe County
- Aurora
- 80010
- Sunny Vale
- 483 Emporia Street
Nearby cities
Nearby neighborhoods
Nearby zip codes
Other Aurora Topics
