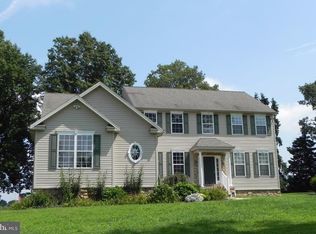
Welcome to 483 Hibernia Road! Enjoy the ease of one-story living on a picturesque one-acre lot nestled among the rolling hills of Chester County. This lovingly maintained 3-bedroom, 1.5-bath home offers a bright, sun-filled interior and a wonderful blend of comfort and outdoor living. Relax on the inviting front porch or enjoy your morning coffee in the sunroom overlooking the private backyard. Step outside to your own backyard retreat featuring an in-ground pool, perfect for entertaining, summer gatherings, or simply unwinding at the end of the day. This home has been thoughtfully updated with major improvements already completed. Roof, Windows, Siding , HVAC , and Water Heater have all been replaced offering peace of mind for years to come. Additional features include a spacious two-car garage , a storage shed, and a large unfinished basement providing plenty of room for storage. Enjoy the serenity of the country yet the convenience of being just a short drive away from lakes, parks, shopping, and major transportation routes. A one year home warranty is included with purchase.
Under contract
$400,000
483 Hibernia Rd, Coatesville, PA 19320
3beds
1,176sqft
Single Family Residence
Built in 1957
1 Acres Lot
$-- Zestimate®
$340/sqft
$-- HOA
What's special
Storage shedOne-story livingInviting front porchSpacious two-car garagePicturesque one-acre lotBright sun-filled interior
- 38 days |
- 370 |
- 2 |
Zillow last checked:
Listing updated:
Listed by:
Teri Gabrys 610-212-0293,
Keller Williams Real Estate -Exton 6103634300
Source: Bright MLS,MLS#: PACT2129964
Facts & features
Interior
Bedrooms & bathrooms
- Bedrooms: 3
- Bathrooms: 2
- Full bathrooms: 1
- 1/2 bathrooms: 1
- Main level bathrooms: 2
- Main level bedrooms: 3
Basement
- Area: 0
Heating
- Hot Water, Oil
Cooling
- Central Air, Electric
Appliances
- Included: Electric Water Heater
Features
- Entry Level Bedroom, Eat-in Kitchen
- Flooring: Wood
- Basement: Garage Access,Interior Entry,Unfinished
- Number of fireplaces: 1
Interior area
- Total structure area: 1,176
- Total interior livable area: 1,176 sqft
- Finished area above ground: 1,176
- Finished area below ground: 0
Property
Parking
- Total spaces: 7
- Parking features: Garage Faces Side, Inside Entrance, Asphalt, Attached, Driveway
- Attached garage spaces: 2
- Uncovered spaces: 5
Accessibility
- Accessibility features: None
Features
- Levels: One
- Stories: 1
- Has private pool: Yes
- Pool features: Private
Lot
- Size: 1 Acres
Details
- Additional structures: Above Grade, Below Grade
- Parcel number: 2904 0053
- Zoning: R10
- Special conditions: Standard
Construction
Type & style
- Home type: SingleFamily
- Architectural style: Ranch/Rambler
- Property subtype: Single Family Residence
Materials
- Vinyl Siding
- Foundation: Concrete Perimeter
Condition
- New construction: No
- Year built: 1957
Utilities & green energy
- Sewer: On Site Septic
- Water: Well
Community & HOA
Community
- Subdivision: None Available
HOA
- Has HOA: No
Location
- Region: Coatesville
- Municipality: WEST BRANDYWINE TWP
Financial & listing details
- Price per square foot: $340/sqft
- Tax assessed value: $119,000
- Annual tax amount: $6,334
- Date on market: 7/9/2026
- Listing agreement: Exclusive Right To Sell
- Inclusions: Washer, Dryer, Fridge
- Ownership: Fee Simple
Estimated market value
Zestimate®
Not available
Estimated sales range
Not available
Rent Zestimate®
Not available
Price history
| Date | Event | Price |
|---|---|---|
| 7/10/2026 | Listing removed | $400,000$340/sqft |
Source: | ||
| 7/9/2026 | Listed for sale | $400,000$340/sqft |
Source: | ||
Public tax history
| Year | Property taxes | Tax assessment |
|---|---|---|
| 2025 | $6,156 +1.2% | $119,000 |
| 2024 | $6,083 +2.1% | $119,000 |
| 2023 | $5,959 +1.2% | $119,000 |
| 2022 | $5,887 +3.2% | $119,000 |
| 2021 | $5,705 +430.4% | $119,000 |
| 2020 | $1,076 -79.2% | $119,000 |
| 2019 | $5,168 +4.4% | $119,000 |
| 2018 | $4,949 +9900.6% | $119,000 |
| 2017 | $49 -98.7% | $119,000 |
| 2016 | $3,733 | $119,000 |
| 2015 | $3,733 | $119,000 |
| 2014 | $3,733 | $119,000 |
| 2013 | -- | $119,000 |
| 2012 | -- | $119,000 |
| 2011 | -- | $119,000 |
| 2010 | -- | $119,000 |
| 2009 | -- | $119,000 |
| 2008 | -- | $119,000 |
| 2007 | -- | $119,000 |
| 2006 | -- | $119,000 |
| 2005 | -- | $119,000 |
| 2004 | -- | $119,000 |
| 2003 | -- | $119,000 |
| 2000 | -- | $119,000 |
Find assessor info on the county website
Monthly payment
Est. payment
Payment breakdown
Explore the cost of this home by adjusting the details. Changes won't be saved.Climate risks
Neighborhood: 19320
Nearby schools
GreatSchools rating
- 5/10Kings Highway El SchoolGrades: K-5Distance: 4 mi
- 4/10Coatesville Intermediate High SchoolGrades: 8-9Distance: 4.1 mi
- 4/10Coatesville Area Senior High SchoolGrades: 10-12Distance: 4.4 mi
Schools provided by the listing agent
- District: Coatesville Area
Source: Bright MLS. This data may not be complete. We recommend contacting the local school district to confirm school assignments for this home.
- $297,5003 bd1 ba1k sqft487 Hibernia Rd, Coatesville, PA 19320Off Market
Save - $488,2003 bd2 ba2.6k sqft479 Hibernia Rd, Coatesville, PA 19320Off Market
Save - $375,0003 bd2 ba1.8k sqft107 Telegraph Rd, Coatesville, PA 19320Sold
Save - $603,7004 bd3 ba3.4k sqft482 Hibernia Rd, Coatesville, PA 19320Off Market
Save 
- $453,3003 bd2 ba1.2k sqft484 Hibernia Rd, Coatesville, PA 19320Off Market
Save - $373,9003 bd1 ba1.2k sqft491 Hibernia Rd, Coatesville, PA 19320Off Market
Save - $368,9003 bd1 ba1.7k sqft100 Telegraph Rd, Coatesville, PA 19320Off Market
Save - $400,7003 bd2 ba1.7k sqft115 Telegraph Rd, Coatesville, PA 19320Off Market
Save
A local agent can set up tours, give advice and negotiate with sellers.