Skip main navigation
Under contract
  • Listed by: Berkshire Hathaway Home Services • Stephen Almond • Contact: 714-334-3336
    Price cut: $10K (5/14)
    $660,000

    483 Klamath St, Corona, CA 92878

    3beds
    1,696sqft
    : 
    Loading
    Get pre-qualified
    Single Family Residence
    Built in 2009
    3,143 Square Feet Lot
    $661,200 Zestimate®
    $389/sqft
    $275/mo HOA

    What's special

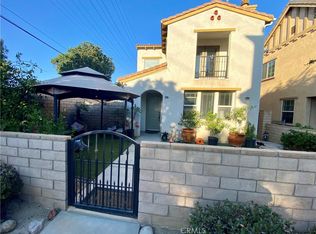
    Welcome home to this charming end-unit residence nestled within one of Corona’s most sought-after gated communities. With 3 bedrooms, a flexible loft or home office, and 3 bathrooms, this light-filled home showcases soaring ceilings, a cozy fireplace, brand-new flooring, and fresh interior paint throughout. The thoughtfully upgraded kitchen features granite counters, stainless steel appliances, and plenty of storage—perfect for gathering and entertaining. Step outside to enjoy the rare side yard, complete with raised garden beds, plus additional front and backyard space ideal for relaxing or entertaining outdoors. Upstairs, retreat to the spacious primary suite with a spa-inspired bathroom and walk-in closet with custom shelving. Two additional bedrooms, a loft, a full bath, and a convenient upstairs laundry room with storage complete the home. Enjoy resort-style amenities including a pool, spa, greenbelt, and clubhouse, along with a 2-car garage, tankless water heater, and water softener. Ideally located near schools, shopping, Metrolink, and major freeways, this home offers the perfect blend of comfort and convenience.
    96 days
    |
    1,030
    |
    69
    |

    Zillow last checked:

    Listing updated:

    Listed by:

    Stephen Almond DRE #01919378 714-334-3336,

    Berkshire Hathaway Home Services

    Source: CRMLS,MLS#: OC26075866MLS LogoOriginating MLS: California Regional MLS

      Facts & features

      Interior

      Bedrooms & bathrooms
      • Bedrooms: 3
      • Bathrooms: 3
      • Full bathrooms: 2
      • 1/2 bathrooms: 1
      • Main level bathrooms: 1
      Rooms
      • Room types: Bedroom
      Bedroom
      • Features: All Bedrooms Up
      Bathroom
      • Features: Bathroom Exhaust Fan, Bathtub, Dual Sinks, Jetted Tub, Separate Shower, Walk-In Shower
      Kitchen
      • Features: Granite Counters, Kitchen Island, Kitchen/Family Room Combo
      Heating
      • Central
      Cooling
      • Central Air
      Appliances
      • Included: Dishwasher, Gas Range, Microwave, Water Softener, Tankless Water Heater
      • Laundry: Laundry Chute, Gas Dryer Hookup, Inside, Upper Level
      Features
      • All Bedrooms Up
      • Flooring: Laminate
      • Has fireplace: Yes
      • Fireplace features: Family Room
      • Common walls with other units/homes: No Common Walls
      Interior area
      • Total interior livable area: 1,696 sqft

      Property

      Parking
      • Total spaces: 2
      • Parking features: Garage Faces Rear
      • Attached garage spaces: 2
      Features
      • Levels: Two
      • Stories: 2
      • Entry location: Ground level
      • Patio & porch: Patio
      • Pool features: Association
      • Has spa: Yes
      • Spa features: Association
      • Has view: Yes
      • View description: Courtyard
      Lot
      • Size: 3,143 Square Feet
      • Features: Level
      Details
      • Parcel number: 119251019
      • Special conditions: Standard

      Construction

      Type & style
      • Home type: SingleFamily
      • Property subtype: Single Family Residence
      Condition
      • New construction: No
      • Year built: 2009

      Utilities & green energy

      • Sewer: Public Sewer
      • Water: Public

      Community & HOA

      Community
      • Features: Biking, Sidewalks
      • Subdivision: Horsethief Canyon
      HOA
      • Has HOA: Yes
      • Amenities included: Picnic Area, Pool, Spa/Hot Tub
      • HOA fee: $275 monthly
      • HOA name: River Road Village
      • HOA phone: 714-357-9111
      Location
      • Region: Corona

      Financial & listing details

      • Price per square foot: $389/sqft
      • Date on market: 4/10/2026
      • Cumulative days on market: 96 days
      • Listing terms: Cash to New Loan
      Steve Almond

      (714) 334-3336

      By pressing Contact Agent, you agree that the real estate professional identified above may call/text you about your search, which may involve use of automated means and pre-recorded/artificial voices. You don't need to consent as a condition of buying any property, goods, or services. Message/data rates may apply. You also agree to our Terms of Use. Zillow does not endorse any real estate professionals. We may share information about your recent and future site activity with your agent to help them understand what you're looking for in a home.

        Estimated market value

        $661,200

        $628,000 - $694,000

        $3,225/mo

        Price history

        DateEventPrice
        6/30/2026Contingent$660,000$389/sqft
        Source: CRMLS #OC26075866 Report a problem
        6/16/2026Listed for sale$660,000$389/sqft
        Source: CRMLS #OC26075866 Report a problem
        6/1/2026Contingent$660,000$389/sqft
        Source: CRMLS #OC26075866 Report a problem
        5/14/2026Listed for sale$660,000-1.5%$389/sqft
        Source: CRMLS #OC26075866 Report a problem
        5/8/2026Contingent$670,000$395/sqft
        Source: CRMLS #OC26075866 Report a problem
        4/20/2026Price change$670,000-3.6%$395/sqft
        Source: CRMLS #OC26075866 Report a problem
        4/10/2026Listed for sale$695,000-0.6%$410/sqft
        Source: CRMLS #OC26075866 Report a problem
        11/6/2025Listing removed$699,000$412/sqft
        Source: BHHS broker feed #PW25230475 Report a problem
        10/4/2025Listed for sale$699,000$412/sqft
        Source: BHHS broker feed #PW25230475 Report a problem

        Public tax history

        Tax history is unavailable.

        Monthly payment

        Est. payment

        Payment breakdown

        Explore the cost of this home by adjusting the details. Changes won't be saved.
        All calculations are estimates and provided by Zillow, Inc. for informational purposes only. Actual amounts may vary.
        HOA fees may include property taxes on listings classified as Co-Ops. Contact the listing agent and/or owner for fee details.
        Mortgage interest rates are dependent on a number of factors, including credit score, down payment, and repayment length. Interest rate data provided by Zillow Group Marketplace, Inc. as of 1/1/1970 from various mortgage lenders with which we have lead or other similar arrangements; the Estimated Payment is an average of those rates.
        See how much you could borrow to make a competitive offer.

        Climate risks

        Neighborhood: 92878

        Getting around

        74 / 100
        Very Walkable
        27 / 100
        Some Transit
        59 / 100
        Bikeable

        Nearby schools

        GreatSchools rating

        Similar homes