Once-in-a-lifetime opportunity on beautiful Moon Lake! 483 Lake Dr. in Dundee offers TWO homes, an in-ground pool, and a prime location with quick access to the popular sandbar. The main home features approx. 1,608 sq. ft. with 2 bedrooms, 2.5 baths, hardwood floors, beautiful built-ins, a walk-in closet, covered back porch, lake views, and a Generac generator. The second home offers approx. 1,844 sq. ft. with 5 bedrooms, 2 baths, granite countertops, two HVAC units, blinds, a new refrigerator, and an upstairs mini fridge. All appliances in both homes remain. With 7 total bedrooms, this property is perfect for entertaining, extended family, or a lake retreat. Two homes, a pool, and incredible Moon Lake access make this a rare opportunity you do not want to miss!
For sale
$975,000
483 Lake Dr, Dundee, MS 38626
7beds
3,452sqft
Residential
Built in 1958
0.37 Acres Lot
$-- Zestimate®
$282/sqft
$-- HOA
What's special
Upstairs mini fridgeIn-ground poolLake viewsBeautiful built-insCovered back porchHardwood floorsGranite countertops
- 27 days
- 125
- 2
Likely to sell faster than
Zillow last checked:
Listing updated:
Listed by:
Delacy Howell,
Delacy Howell Realty 662-934-5925
Source: NCMBR,MLS#: 168537
Facts & features
Interior
Bedrooms & bathrooms
- Bedrooms: 7
- Bathrooms: 5
- Full bathrooms: 4
- 1/2 bathrooms: 1
Bedroom
- Level: Main
Cooling
- Electric
Appliances
- Included: Dishwasher, Dryer, Refrigerator, Washer, Electric Water Heater
Features
- Pantry, Walk-In Closet(s), Granite Counters, Solid Surface Countertops, Ceiling Fan(s)
- Flooring: Carpet, Laminate
- Windows: Double Pane Windows
Interior area
- Total structure area: 3,452
- Total interior livable area: 3,452 sqft
Property
Parking
- Total spaces: 2
- Parking features: 2 Car Carport, Paved
- Carport spaces: 2
- Has uncovered spaces: Yes
Features
- Patio & porch: Deck, Patio
- Pool features: Liner
- Has view: Yes
- View description: Water
- Has water view: Yes
- Water view: Water
Lot
- Size: 0.37 Acres
Details
- Additional structures: Guest House
- Parcel number: 099E3203600010001100
- Zoning description: NO ZONING
Construction
Type & style
- Home type: SingleFamily
- Property subtype: Residential
Materials
- HardiPlank Type
- Foundation: Crawl Space, Slab
- Roof: Architectural
Condition
- Year built: 1958
Utilities & green energy
- Sewer: Septic Tank
- Water: Community System
Community & HOA
Community
- Subdivision: None
Location
- Region: Dundee
Financial & listing details
- Price per square foot: $282/sqft
- Tax assessed value: $242,358
- Annual tax amount: $2,379
- Date on market: 9/21/2026
Estimated market value
Not available
Estimated sales range
Not available
Not available
Price history
| Date | Event | Price |
|---|---|---|
| 9/21/2026 | Listed for sale | $975,000$282/sqft |
Source:  NCMBR #168537 Report a problem NCMBR #168537 Report a problem | ||
Public tax history
| Year | Property taxes | Tax assessment |
|---|---|---|
| 2024 | $2,379 +3.1% | $28,800 |
| 2023 | $2,308 | $28,800 |
| 2022 | $2,308 +2.4% | $28,800 +1.7% |
| 2021 | $2,255 -0.4% | $28,309 |
| 2020 | $2,263 +7.9% | $28,309 |
| 2018 | $2,097 | $28,309 +6.4% |
| 2017 | -- | $26,614 |
| 2016 | -- | $26,614 +70.5% |
| 2015 | -- | $15,611 |
| 2014 | -- | $15,611 +2.7% |
| 2013 | -- | $15,207 |
| 2012 | -- | $15,207 |
| 2011 | -- | $15,207 |
| 2010 | -- | $15,207 |
Find assessor info on the county website
Monthly payment
Est. payment
Payment breakdown
Explore the cost of this home by adjusting the details. Changes won't be saved.Climate risks
Neighborhood: 38626
Nearby schools
Schools provided by the listing agent
- District: Tunica
Source: NCMBR. This data may not be complete. We recommend contacting the local school district to confirm school assignments for this home.
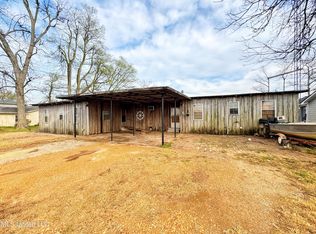
Similar homes
- $939,0005 bd4 ba3.5k sqft7 Neil Cv, Dundee, MS 38626For Sale
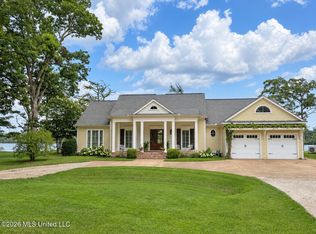 MLS ID #4162654, Jones Luster, Mossy Oak Properties Bottomland Real Estate. MLS United

 - $495,0006 bd3 ba4.4k sqft5860 Moon Lake Rd, Dundee, MS 38626For Sale
 MLS ID #66730, Jones Luster. REALSTACK
 - $895,0007 bd5 ba2.9k sqft483 Lakeshore Dr, Dundee, MS 38626For Sale By Owner

- $795,0005 bd6 ba4k sqft17 Miller Rd, Clarksdale, MS 38614For Sale
 MLS ID #93903, Ford True. REALSTACK
